Barbara Reamer

BEDS4
BATHS2 full
SQUARE FEET2,078
MLS#MDPG2220878
STATUSACTIVE
PROPERTY TYPEResidential - Single Family
SUBDIVISIONRAMBLING HILLS
SCHOOLPRINCE GEORGES COUNTY PUBLIC SCHOOLS
Property Description
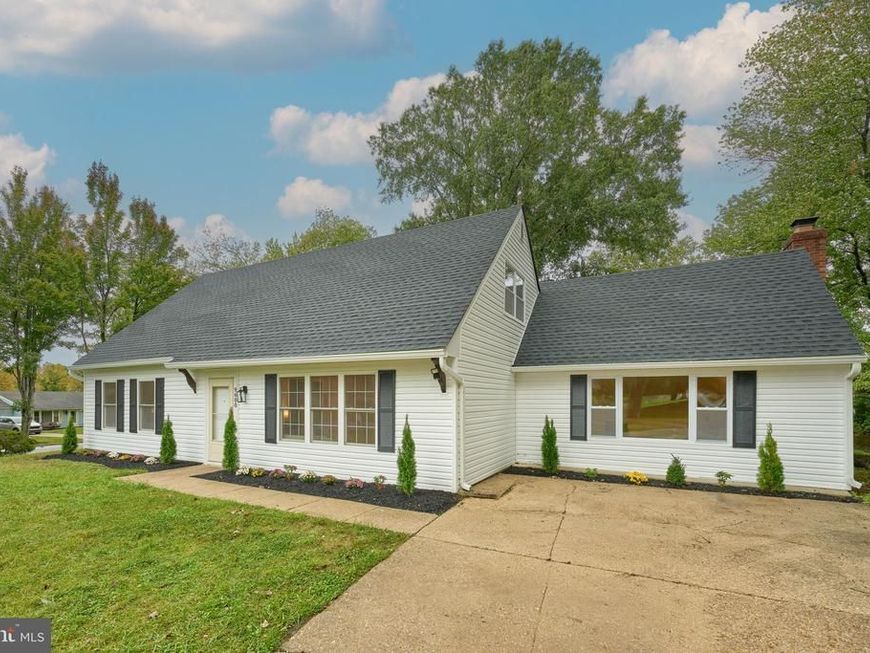
Welcome home to 9600 Cedarhollow Lane! Located on a spacious 0.36-acre level lot in the desirable Rambling Hills subdivision, this turnkey 4-bedroom, 2-full-bath home offers over 2,100 sq. ft. of comfortable living space. Features include a spacious converted garage space perfect for a large family/recreation room, home office, or entertainment hub. Enjoy the perks of suburban living with NO HOA fees or city taxes! Conveniently situated near Watkins Park, major commuter routes (MD-214, I-495, US-301), shopping, and dining. Don't miss this incredible Upper Marlboro opportunity!
Upcoming Open Houses
Open House Saturday October 10th, 12:00pm - 2:00pm
Open House Sunday October 11th, 12:00pm - 2:00pm
Open House Saturday October 17th, 12:00pm - 2:00pm
Open House Sunday October 18th, 12:00pm - 2:00pm
Property Features
Property Type: Residential - Single Family
Cooling: Central A/C
Fireplaces: 1
Fuel Type: Electric
Heating: Central
Home Style: Cape Cod
Lot Size: 0.36 Acres
Roof Type: Shingle
Stories: 2.0
Taxes: $5,400
Year Built: 1977
Feature Descriptions
Accessibility: Entry Slope <1', Level Entry - Main
Additional Structures: Above Grade, Below Grade
Appliances: Built-In Microwave, Dishwasher, Disposal, Dryer, Refrigerator, Stove, Washer
Exterior: Frame
Exterior: Sidewalks, Extensive Hardscape
Fireplace: Wood
Flooring: Luxury Vinyl Plank, Tile/Brick
Interior: Ceiling Fan(s)
Lot Dimensions: 0.36 Acre(S)
Parking Features: Paved Driveway
Parking Notes: 12 Total Parking Spaces
Pet Restrictions: No Pet Restrictions
Sewer: Public Sewer
SQFT Above Finished: 2078
SQFT Total Finished: 2078
Structure Type: Detached
Total Garage/Parking Spaces: 12
Water: Public
Windows: Energy Efficient
Local Schools
School District: PRINCE GEORGES COUNTY PUBLIC SCHOOLS
Listed By / Shown By
Listed By
Agency Name: EXP Realty, LLC
Agency Phone: 8668257169
Shown By
Agent Name: Barbara Reamer
Agent Phone: Cell: (443) 570-9919
Agency Title: Berkshire Hathaway HomeServices Homesale Realty

 First American
Estimate Your Payment
Estimated Payment
$ 2,058.51 per month $1,422.14 Principal & Interest $450.00 Property Tax $186.38 Homeowner's Insurance

 Corporate Office - 215 S Centerville Rd. Lancaster, PA 17603
9600 Cedarhollow Lane | MLS# MDPG2220878
This single family home located at 9600 Cedarhollow Lane, Upper Marlboro, MD 20774 is currently listed for sale with an asking price of $639,000. This property was built in 1977 and has 4 bedrooms and 2 full baths with 2078 sq. ft. Cedarhollow Lane is located in the RAMBLING HILLS subdivision within the PRINCE GEORGES COUNTY PUBLIC SCHOOLS school district. Search RAMBLING HILLS real estate on www.barbreamer.com today.