Barbara Reamer

BEDS5
BATHS4 full 1 partial
SQUARE FEET6,800
MLS#PADE2125020
STATUSACTIVE
PROPERTY TYPEResidential - Single Family
SCHOOLROSE TREE MEDIA
Property Description
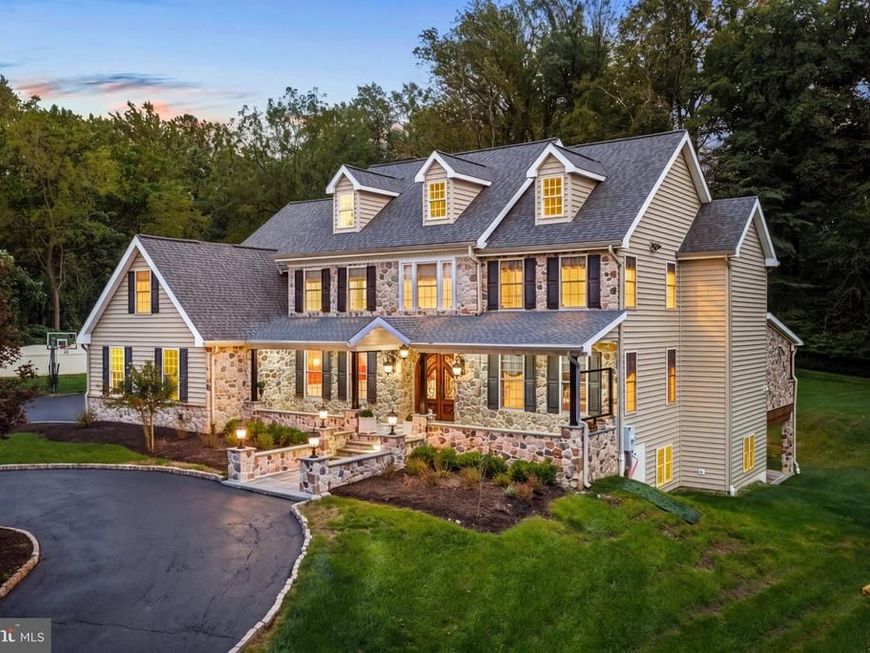
An elevated cul-de-sac setting, expansive lawns bordered by mature trees, and beautifully designed outdoor gathering spaces make this five-bedroom Colonial a special offering in the Rose Tree Media School District. A circular driveway leads to the handsome stone façade, where an expansive flagstone front porch and custom arched double doors create a memorable welcome. Inside, generous room sizes, 10-foot first-floor ceilings, hardwood floors, and detailed millwork provide a timeless backdrop for everyday living and entertaining. The gracious center hall features a turned staircase, paneled wainscoting, and a direct view through French doors to the rear screened porch. A light-filled formal living room and spacious dining room flank the entrance, with the dining room’s substantial moldings and paired chandeliers creating an elegant setting for gatherings. A separate home office offers a quiet workspace, while a beautifully appointed powder room completes the formal areas. At the heart of the home, the kitchen features custom cabinetry with glass-front display cabinets, granite countertops, a gas cooktop with decorative hood surround, double wall ovens, stainless steel appliances, a pantry, and a large island with raised seating. The adjoining breakfast area overlooks the grounds and opens to the screened porch, while the expansive family room features a vaulted ceiling, a striking fireplace surround, and a large arched window. A rear staircase and access to the three-car garage add everyday convenience. Stretching across much of the rear of the home, the screened porch offers ample space for outdoor dining and lounging, enhanced by a stone fireplace, Lynx grill, ceiling fans, and Bromic infrared heaters that extend its enjoyment into the cooler months. Steps lead to the lawn, while a separate circular patio with a fire pit and built-in seating provides another inviting place to gather. Below the porch, a covered flagstone patio connects directly to the walk-out lower level. Upstairs, a window seat on the staircase landing overlooks the wooded surroundings, and hardwood floors continue through the hall. The generous primary suite features a vaulted ceiling, a spacious adjoining sitting room, and two walk-in closets with custom storage systems. Its bright bath includes a soaking tub beneath a broad bank of windows, a large glass-enclosed shower with a bench, and a double vanity. Four additional bedrooms offer generous accommodations and custom closet systems; two are connected by a shared bathroom, while the remaining bedrooms have access to a hall bath. A second-floor laundry room adds convenience. The finished walk-out lower level expands the home’s entertaining and recreation spaces with a large gathering area, custom bar, separate gym, full bath, and ample storage. A substantial brick wine cellar with capacity for more than 4,000 bottles is a standout feature for the collector. Windows and sliding doors bring in natural light and provide direct access to the covered patio. Additional amenities include a whole-house generator, Lutron Caseta smart lighting, whole-house audio, and a comprehensive security system with exterior cameras and perimeter sensors. Professionally developed plans for a future pool and pool house are also available. This peaceful Glen Mills setting combines space and privacy with convenient proximity to local schools, great shopping and restaurants, and major highways.
Property Features
Property Type: Residential - Single Family
Basement: Yes
Basement: Daylight, Full, Fully Finished
Cooling: Central A/C
Fireplaces: 1
Fuel Type: Propane - Leased
Garage: 3
Heating: Central
Home Style: Colonial
Lot Size: 2.00 Acres
Roof Type: Architectural Shingle
Stories: 2.0
Taxes: $16,387
Year Built: 2002
Feature Descriptions
Additional Structures: Above Grade, Below Grade
Appliances: Built-In Microwave, Dishwasher
Electric: Circuit Breakers, 200+ Amp Service
Exterior: Vinyl Siding, Stone
Exterior: BBQ Grill, Extensive Hardscape
Fireplace: Wood
Flooring: Tile/Brick, Ceramic Tile, Wall to Wall Carpeting, Hardwood
Interior: Bathroom - Soaking Tub, Bar, Additional Stairway, Bathroom - Walk-In Shower, Breakfast Area, Built-Ins, Butlers Pantry, Cedar Closet(s), Ceiling Fan(s), Crown Moldings, Double/Dual Staircase, Family Room Off Kitchen, Floor Plan - Open, Formal/Separate Dining Room, Kitchen - Eat-In, Kitchen - Table Space, Kitchen - Island, Pantry, Primary Bath(s), Recessed Lighting, Store/Office, Upgraded Countertops, Wainscotting, Walk-in Closet(s), Window Treatments, Wood Floors, Bathroom - Tub Shower, Carpet, Combination Kitchen/Living, Combination Kitchen/Dining, Dining Area, Wine Storage
Lot Dimensions: 2.00 Acre(S)
Municipality: MIDDLETOWN TWP
Parking Features: Circular Driveway, Asphalt Driveway, Paved Driveway, Paved Parking, Private, Lighted Parking
Parking Notes: 8 Total Parking Spaces
Sewer: Public Sewer
Special View Info: Panoramic
SQFT Above Finished: 4800
SQFT Below Finished: 2000
SQFT Total Finished: 6800
Structure Type: Detached
Total Garage/Parking Spaces: 8
Utilities: Propane
Water: Public
Local Schools
High School: PENNCREST
Middle School: SPRINGTON LAKE
Elementary School: GLENWOOD
School District: ROSE TREE MEDIA
Listed By / Shown By
Listed By
Agency Name: Kurfiss Sotheby's International Realty
Agency Phone: 6102299011
Shown By
Agent Name: Barbara Reamer
Agent Phone: Cell: (443) 570-9919
Agency Title: Berkshire Hathaway HomeServices Homesale Realty

 First American
Estimate Your Payment
Estimated Payment
$ 5,884.02 per month $3,994.89 Principal & Interest $1,365.58 Property Tax $523.54 Homeowner's Insurance

 Corporate Office - 215 S Centerville Rd. Lancaster, PA 17603
94 Autumn Woods Lane | MLS# PADE2125020
This single family home located at 94 Autumn Woods Lane, Glen Mills, PA 19342 is currently listed for sale with an asking price of $1,795,000. This property was built in 2002 and has 5 bedrooms and 4 full and 1 partial baths with 6800 sq. ft. Autumn Woods Lane is located within the ROSE TREE MEDIA school district. Search Glen Mills real estate on www.barbreamer.com today.