Barbara Reamer

BEDS4
BATHS2 full
SQUARE FEET1,508
MLS#MDBC2177362
STATUSACTIVE
PROPERTY TYPEResidential - Single Family
SUBDIVISIONWESTVIEW PARK
SCHOOLBALTIMORE COUNTY PUBLIC SCHOOLS
Property Description
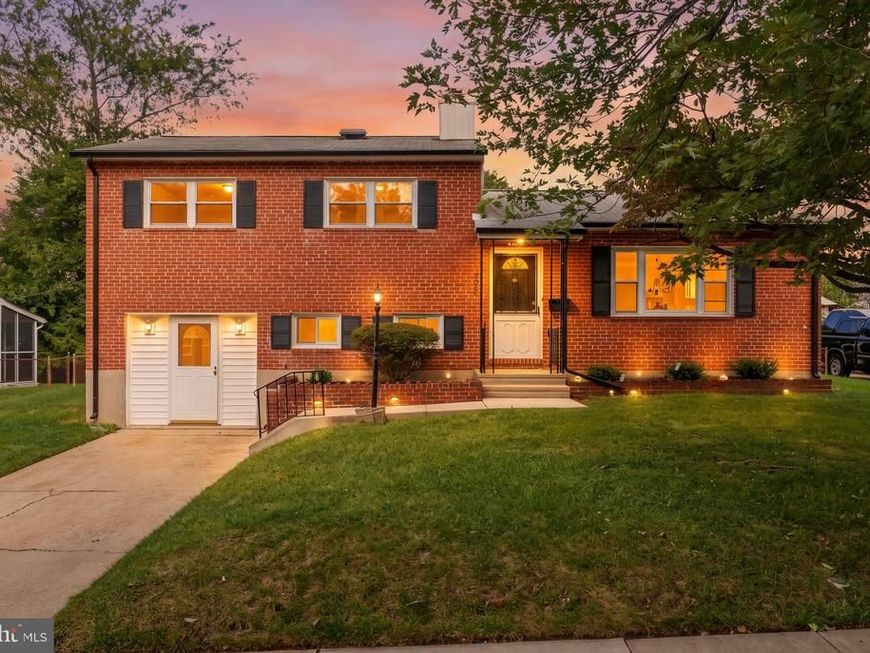
Welcome to this modern 4-bedroom, 2 full bath home boasting an array of sleek finishes. As you walk through the front door, you’re greeted by the bright and open living space, featuring recessed lighting and new flooring throughout. The living room flows seamlessly into the dining area and the newly updated kitchen with stainless steel appliances, quartz countertops, tile backsplash and center island. Just off the dining area is a door to the covered back patio, perfect for entertaining. Just upstairs you’ll find 3 bedrooms and 1 full bathroom with a new vanity, tub & tile surround, and modern high-end finishes. The lower level offers even more flexible living space with a 4th bedroom and bonus room that can serve as a den, home office, fitness room, or hobby area, with direct access to the backyard. A convenient full bath and laundry area complete this level. Ideally located with easy access to shopping, dining, and major commuter routes including I-695, I-70, I-95, and I-29, this home combines comfort, convenience, and thoughtful updates throughout. Don’t miss your opportunity to make this wonderful home yours!
Property Features
Property Type: Residential - Single Family
Basement: Yes
Basement: Daylight, Full, Fully Finished, Improved, Interior Access, Outside Entrance, Space For Rooms, Windows, Walkout Level
Cooling: Central A/C
Fuel Type: Natural Gas
Heating: 90% Forced Air
Home Style: Split Level, Traditional
Lot Size: 0.16 Acres
Stories: 2.0
Taxes: $3,467
Year Built: 1956
Feature Descriptions
Additional Structures: Above Grade, Below Grade
Appliances: Built-In Microwave, Dryer, Dishwasher, Energy Efficient Appliances, Icemaker, Oven/Range - Gas, Refrigerator, Stainless Steel Appliances, Washer, Water Heater
Exterior: Brick
Flooring: Carpet, Ceramic Tile, Luxury Vinyl Plank
Interior: Bathroom - Soaking Tub, Bathroom - Tub Shower, Kitchen - Eat-In, Kitchen - Gourmet, Recessed Lighting
Lot Dimensions: 0.16 Acre(S)
Parking Features: Paved Driveway
Parking Notes: 2 Total Parking Spaces
Pet Restrictions: No Pet Restrictions
Sewer: Public Sewer
SQFT Above Finished: 1508
SQFT Total Finished: 1508
Structure Type: Detached
Total Garage/Parking Spaces: 2
Water: Public
Local Schools
High School: WOODLAWN HIGH CENTER FOR PRE-ENG. RES.
Middle School: SOUTHWEST ACADEMY
Elementary School: JOHNNYCAKE
School District: BALTIMORE COUNTY PUBLIC SCHOOLS
Listed By / Shown By
Listed By
Agency Name: LPT Realty, LLC
Agency Phone: 8773662213
Shown By
Agent Name: Barbara Reamer
Agent Phone: Cell: (443) 570-9919
Agency Title: Berkshire Hathaway HomeServices Homesale Realty

 First American
Estimate Your Payment
Estimated Payment
$ 1,320.98 per month $912.48 Principal & Interest $288.92 Property Tax $119.58 Homeowner's Insurance

 Corporate Office - 215 S Centerville Rd. Lancaster, PA 17603
922 Vanderwood Road | MLS# MDBC2177362
This single family home located at 922 Vanderwood Road, Catonsville, MD 21228 is currently listed for sale with an asking price of $410,000. This property was built in 1956 and has 4 bedrooms and 2 full baths with 1508 sq. ft. Vanderwood Road is located in the WESTVIEW PARK subdivision within the BALTIMORE COUNTY PUBLIC SCHOOLS school district. Search WESTVIEW PARK real estate on www.barbreamer.com today.