Barbara Reamer

BEDS3
BATHS2 full
SQUARE FEET1,565
MLS#PADE2124318
STATUSPENDING
PROPERTY TYPEResidential - Single Family
SUBDIVISIONARONIMINK
SCHOOLUPPER DARBY
Property Description
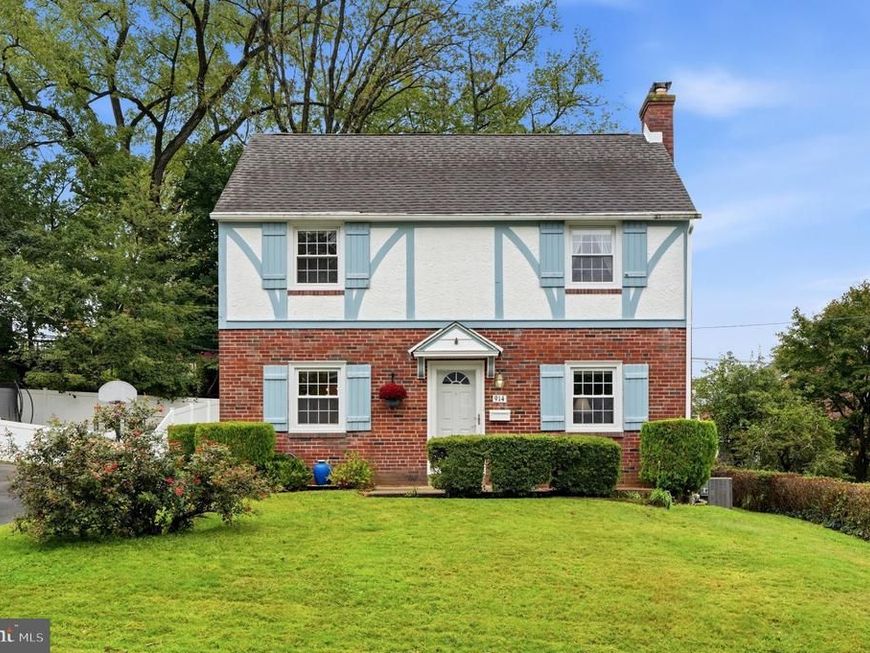
914 Stanbridge Rd is ready for you !! Lovely, well maintained home in the Aronimink section of Drexel Hill. This 3-bedroom, 2 full bath home has everything you need. Large inviting living room with hardwood floors, a cozy wood burning fireplace is perfect for entertaining. The adjacent dining room is perfect for gathering with family and friends. The kitchen is bright and has access to the large backyard, drive and garage. The second floor has 3 bedrooms that are good sized with a clean, fresh hall bath. A special amenity on this floor is the access to the terrace! This outdoor space is perfect for enjoying a cup of coffee and good book or time with family. It is great flex space. The basement is finished and can be a playroom, office or added bedroom if needed. The large backyard has a deck for entertaining and a shed for storage. This home has a one car garage and shared driveway. Located close to shopping and transportation. 914 has had the same family lovingly maintaining this home for over 50 years! It is now time for someone to start creating their own memories.
Property Features
Property Type: Residential - Single Family
Basement: Yes
Basement: Full, Heated, Sump Pump, Other
Cooling: Central A/C
Fireplaces: 1
Fuel Type: Natural Gas
Garage: 1
Heating: 90% Forced Air
Home Style: Colonial
Lot Size: 0.13 Acres
Roof Type: Architectural Shingle
Stories: 2.5
Taxes: $8,351
Year Built: 1950
Feature Descriptions
Additional Structures: Above Grade, Below Grade
Appliances: Built-In Range, Dishwasher, Dryer, Oven/Range - Gas, Refrigerator, Washer
Exterior: Vinyl Siding, Brick
Fireplace: Wood
Flooring: Carpet, Hardwood, Vinyl
Interior: Bathroom - Tub Shower, Bathroom - Stall Shower, Carpet, Floor Plan - Traditional, Formal/Separate Dining Room, Kitchen - Eat-In, Wood Floors
Lot Dimensions: 0.13 Acre(S)
Municipality: UPPER DARBY TWP
Parking Notes: 3 Total Parking Spaces
Pet Restrictions: No Pet Restrictions
Sewer: Public Sewer
SQFT Above Finished: 1565
SQFT Total Finished: 1565
Structure Type: Detached
Total Garage/Parking Spaces: 3
Utilities: Cable TV Available
Water: Public
Local Schools
School District: UPPER DARBY
Listed By / Shown By
Listed By
Agency Name: BHHS Fox & Roach-West Chester
Agency Phone: 6104311100
Shown By
Agent Name: Barbara Reamer
Agent Phone: Cell: (443) 570-9919
Agency Title: Berkshire Hathaway HomeServices Homesale Realty

 First American
Estimate Your Payment
Estimated Payment
$ 1,685.19 per month $874.65 Principal & Interest $695.92 Property Tax $114.63 Homeowner's Insurance

 Corporate Office - 215 S Centerville Rd. Lancaster, PA 17603
914 Stanbridge Road | MLS# PADE2124318
This single family home located at 914 Stanbridge Road, Drexel Hill, PA 19026 is currently listed for sale with an asking price of $393,000. This property was built in 1950 and has 3 bedrooms and 2 full baths with 1565 sq. ft. Stanbridge Road is located in the ARONIMINK subdivision within the UPPER DARBY school district. Search ARONIMINK real estate on www.barbreamer.com today.