Barbara Reamer

BEDS3
BATHS2 full
SQUARE FEET1,720
MLS#PABU2132584
STATUSACTIVE
PROPERTY TYPEResidential - Single Family
SUBDIVISIONMAPLEWOOD
SCHOOLCENTRAL BUCKS
Property Description
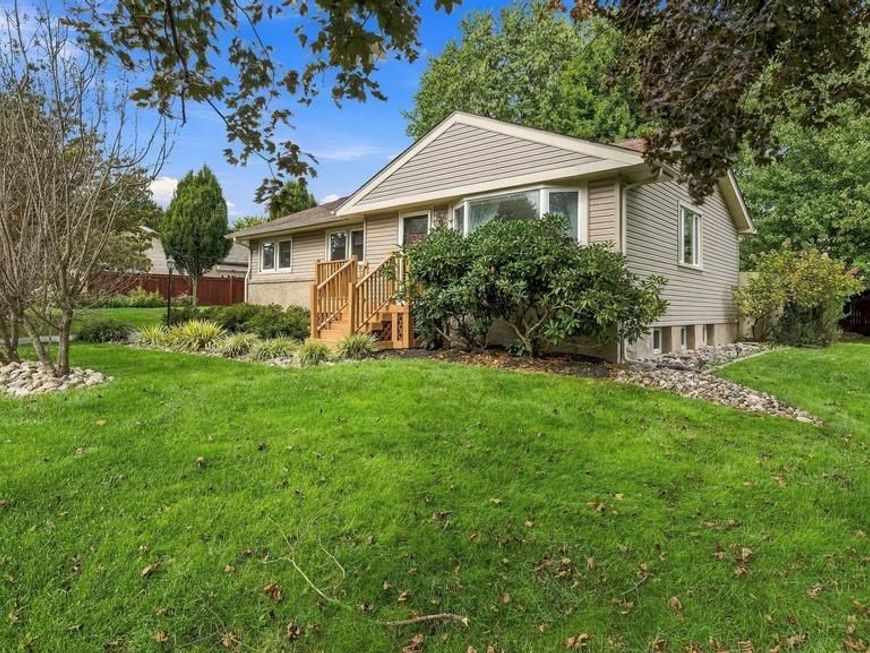
Welcome to 91 Taifer Avenue! Situated on a desirable corner lot in Doylestown Borough, this well-maintained ranch-style home offers a convenient layout with thoughtful updates. Step through the front door into an open living area featuring a large bay window and new hardwood floors throughout the first floor. The living room flows into the dining area and kitchen, which offers ample cabinet space and stainless steel appliances. Three bedrooms and an updated hall bathroom are conveniently located on the main level. The partially finished basement provides additional living space with potential for a fourth bedroom, with LVP flooring, a full bathroom, and generously sized laundry room. An additional unfinished area offers plenty of storage and potential for even more finished living space. A detached one-car garage sits to the side of the home, surrounded by a large backyard. Conveniently located near downtown Doylestown, shopping, dining, parks, and more.
Property Features
Property Type: Residential - Single Family
Basement: Yes
Basement: Full, Partially Finished
Cooling: Central A/C
Fuel Type: Natural Gas
Garage: 1
Heating: Forced Air
Home Style: Ranch/Rambler
Lot Size: 0.30 Acres
Stories: 1.0
Taxes: $4,458
Year Built: 1960
Feature Descriptions
Additional Structures: Above Grade, Below Grade
Exterior: Frame
Exterior: Outbuilding(s)
Fencing: Partially, Privacy
Flooring: Hardwood, Luxury Vinyl Plank
Interior: Combination Dining/Living, Dining Area, Entry Level Bedroom, Kitchen - Eat-In, Wood Floors
Location: Corner Lot/Unit
Lot Dimensions: 0.30 Acre(S)
Municipality: DOYLESTOWN BORO
Parking Features: Asphalt Driveway
Parking Notes: 5 Total Parking Spaces
Rooms: Living Room, Basement, Laundry
Sewer: Public Sewer
SQFT Above Finished: 1120
SQFT Below Finished: 600
SQFT Total Finished: 1720
Structure Type: Detached
Total Garage/Parking Spaces: 5
Water: Public
Room Sizes
Basement: 23 x 14 Level - Lower 1
Laundry: 13 x 8 Level - Lower 1
Living Room: 15 x 7 Level - Main
Local Schools
High School: CENTRAL BUCKS HIGH SCHOOL EAST
Middle School: HOLICONG
Elementary School: LINDEN
School District: CENTRAL BUCKS
Listed By / Shown By
Listed By
Agency Name: Class-Harlan Real Estate, LLC
Agency Phone: 2153488111
Shown By
Agent Name: Barbara Reamer
Agent Phone: Cell: (443) 570-9919
Agency Title: Berkshire Hathaway HomeServices Homesale Realty

 First American
Estimate Your Payment
Estimated Payment
$ 1,793.74 per month $1,257.45 Principal & Interest $371.50 Property Tax $164.79 Homeowner's Insurance

 Corporate Office - 215 S Centerville Rd. Lancaster, PA 17603
91 Taifer Avenue | MLS# PABU2132584
This single family home located at 91 Taifer Avenue, Doylestown, PA 18901 is currently listed for sale with an asking price of $565,000. This property was built in 1960 and has 3 bedrooms and 2 full baths with 1720 sq. ft. Taifer Avenue is located in the MAPLEWOOD subdivision within the CENTRAL BUCKS school district. Search MAPLEWOOD real estate on www.barbreamer.com today.