Barbara Reamer

BEDS2
BATHS1 full 1 partial
SQUARE FEET1,149
MLS#PALH2016932
STATUSPENDING
PROPERTY TYPEResidential - Single Family
SUBDIVISIONPARKWAY WEST
SCHOOLWHITEHALL-COPLAY
Property Description
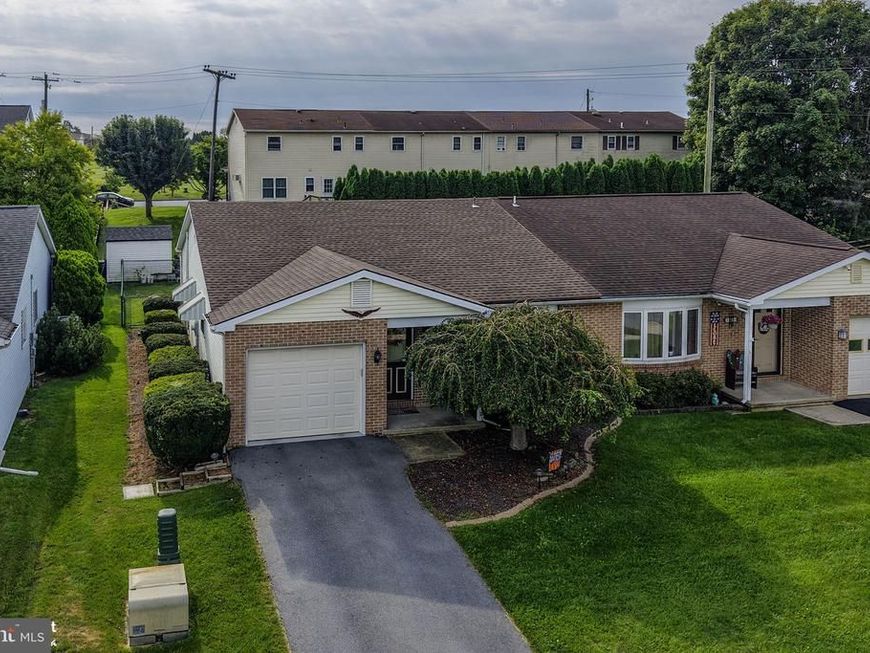
Welcome to this charming two-bedroom all-brick ranch. offering comfortable one-floor living and great features throughout. The home boasts a newer roof, one- year- old heat pump with central air, and beautiful hardwood floors. Enjoy the bright eat-in kitchen, complete with all appliances, plus a formal ding room perfect for entertaining. A covered patio and fenced yard provides a wonderful space to relax and enjoy the outdoors. A solid, well-maintained home with timeless brick construction and convenient living all on one level. Schedule your showing today!
Property Features
Property Type: Residential - Single Family
Basement: Yes
Basement: Full
Cooling: Central A/C
Fuel Type: Electric
Garage: 1
Heating: Baseboard - Electric, Heat Pump - Electric BackUp
Home Style: Ranch/Rambler
Lot Size: 0.09 Acres
Roof Type: Asphalt, Fiberglass
Stories: 1.0
Taxes: $5,210
Year Built: 1987
Feature Descriptions
Additional Structures: Above Grade, Below Grade
Appliances: Dryer - Electric, Dishwasher, Washer/Dryer Hookups Only, Washer, Oven/Range - Electric, Refrigerator
Exterior: Brick
Flooring: Hardwood, Vinyl, Carpet
Lot Dimensions: 0.09 Acre(S)
Municipality: COPLAY BORO
Parking Notes: 3 Total Parking Spaces
Rooms: Living Room, Dining Room, Primary Bedroom, Bedroom 2,Kitchen, Full Bath, Half Bath
Sewer: Public Sewer
SQFT Above Finished: 1149
SQFT Total Finished: 1149
Structure Type: Twin/Semi-Detached
Total Garage/Parking Spaces: 3
Water: Public
Room Sizes
Living Room: 20 x 12 Level - Main
Dining Room: 13 x 12 Level - Main
Half Bath: 5 x 5 Level - Main
Kitchen: 10 x 9 Level - Main
Primary Bedroom: 13 x 11 Level - Main
Bedroom 2: 11 x 13 Level - Main
Full Bath: 8 x 5 Level - Main
Local Schools
High School: WHITEHALL
School District: WHITEHALL-COPLAY
Listed By / Shown By
Listed By
Agency Name: RE/MAX Central - Allentown
Agency Phone: 6103988111
Shown By
Agent Name: Barbara Reamer
Agent Phone: Cell: (443) 570-9919
Agency Title: Berkshire Hathaway HomeServices Homesale Realty

 First American
Estimate Your Payment
Estimated Payment
$ 1,214.26 per month $689.70 Principal & Interest $434.17 Property Tax $90.39 Homeowner's Insurance

 Corporate Office - 215 S Centerville Rd. Lancaster, PA 17603
907 Barbara Drive | MLS# PALH2016932
This single family home located at 907 Barbara Drive, Coplay, PA 18037 is currently listed for sale with an asking price of $309,900. This property was built in 1987 and has 2 bedrooms and 1 full and 1 partial baths with 1149 sq. ft. Barbara Drive is located in the PARKWAY WEST subdivision within the WHITEHALL-COPLAY school district. Search PARKWAY WEST real estate on www.barbreamer.com today.