Barbara Reamer

BEDS5
BATHS5 full 1 partial
SQUARE FEET5,508
MLS#MDCH2055860
STATUSACTIVE
PROPERTY TYPEResidential - Single Family
SUBDIVISIONLOCUST GROVE ESTATES
SCHOOLCHARLES COUNTY PUBLIC SCHOOLS
Property Description
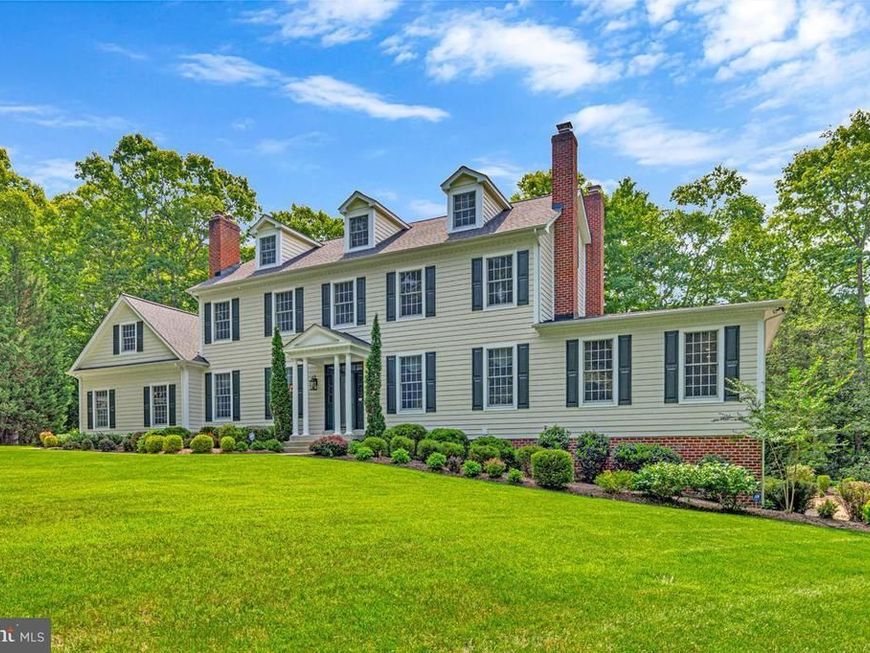
Set in the prestigious and historic Port Tobacco area of Southern Maryland, just minutes from La Plata, this impressive Colonial-inspired estate offers timeless grandeur, exceptional craftsmanship, and more than 7,200 square feet of beautifully appointed living space. With a stately presence, gracious proportions, and remarkable architectural detail, this distinctive residence was designed for elegant entertaining, comfortable everyday living, and multi-generational flexibility. A grand entrance introduces an interior rich with character and craftsmanship. Ten-foot ceilings, extensive crown molding, chair rail, wainscoting, custom built-ins, and exquisite millwork create a sense of warmth and sophistication throughout. Designed for entertaining on any scale, both the formal living room and formal dining room feature working fireplaces with custom mantels. The dining room is complemented by a true butler’s pantry with nearly 10-foot-high floor-to-ceiling shelving, providing a seamless transition to the beautifully updated kitchen. Home chefs will appreciate the expansive workspace, granite countertops, double ovens, abundant cabinetry, and effortless flow into the spacious family room, highlighted by another fireplace and extensive built-in bookcases. A private office just off the family room offers direct exterior access to the patio. An impressive 19-by-44-foot addition provides exceptional versatility. Previously used for a successful home business, this expansive space includes a full bath and office area and could easily be reimagined as a main-level primary suite, private guest quarters, studio, or multi-generational living space. Upstairs, the exceptional primary suite is a private retreat featuring its own wood-burning fireplace and an extraordinary walk-in closet with a footprint comparable to the three-car garage below. The spa-inspired en-suite bath includes a soaking tub, separate shower, dual vanities, and access to an adjoining room currently used as a dressing room—equally well suited as a private study, nursery, sitting room, or additional bedroom. Two additional generously sized bedrooms with custom built-ins share a well-appointed full bath. The third level expands the home’s possibilities with two additional bedrooms, individual mini-split HVAC systems for added comfort and efficiency, and a shared full bath. The fully finished lower level offers yet another dimension of living and entertaining space and is ideal for extended family, guests, an au pair, or an in-law arrangement. Complete with a full kitchen, recreation room, full bath, den or sleeping area, exercise room, and generous storage, this level opens directly to a large screened porch overlooking the gardens and outdoor entertaining areas. With four fireplaces, a three-car garage, an extended driveway offering abundant parking, and exceptional flexibility for a home business, multi-generational living, or gracious entertaining, this remarkable property is a rare offering. Located amid the historic character and natural beauty of the Port Tobacco area in Charles County, near La Plata and convenient to major commuter routes to Washington, D.C., this stately estate combines the prestige and presence of a classic Southern Maryland residence with the space, versatility, and amenities sought for today’s lifestyle.
Property Features
Property Type: Residential - Single Family
Basement: Yes
Basement: Connecting Stairway, Fully Finished, Heated, Interior Access, Outside Entrance, Windows, Walkout Level
Cooling: Central A/C, Heat Pump(s)
Fireplaces: 4
Fuel Type: Electric
Garage: 3
Heating: Heat Pump(s)
Home Style: Colonial, Federal, Traditional
Lot Size: 2.02 Acres
Stories: 2.5
Taxes: $10,517
Year Built: 2001
Feature Descriptions
Accessibility: 36"+ wide Halls,48"+ Halls
Additional Structures: Above Grade, Below Grade
Appliances: Built-In Microwave, Oven/Range - Electric, Refrigerator, Stainless Steel Appliances, Dishwasher, Dryer - Front Loading, Washer, Icemaker, Oven - Wall
Exterior: Stick Built, Advanced Framing, HardiPlank Type
Exterior: Extensive Hardscape, Exterior Lighting
Fireplace: Mantel(s), Wood, Gas/Propane, Brick
Interior: 2nd Kitchen, Breakfast Area, Built-Ins, Butlers Pantry, Ceiling Fan(s), Chair Railings, Crown Moldings, Dining Area, Family Room Off Kitchen, Floor Plan - Traditional, Formal/Separate Dining Room, Kitchen - Gourmet, Kitchen - Island, Kitchen - Table Space, Primary Bath(s), Upgraded Countertops, Wainscotting, Walk-in Closet(s), Window Treatments, Wood Floors
Lot: Cul-de-sac, Backs to Trees, Landscaping, Partly Wooded, Private
Lot Dimensions: 2.02 Acre(S)
Parking Features: Asphalt Driveway
Parking Notes: 11 Total Parking Spaces
Rooms: Living Room, Dining Room, Primary Bedroom, Bedroom 2,Bedroom 3,Bedroom 4,Bedroom 5,Kitchen, Family Room, Den, Library, Foyer, Exercise Room, Laundry, Office, Recreation Room, Storage Room, Bedroom 6,Bonus Room, Primary Bathroom, Full Bath, Screened Porch
Sewer: On Site Septic, Private Septic Tank
Special View Info: Trees/Woods
SQFT Above Finished: 5508
SQFT Total Finished: 5508
Structure Type: Detached
Total Garage/Parking Spaces: 11
Water: Private, Well
Wooded: Yes
Local Schools
School District: CHARLES COUNTY PUBLIC SCHOOLS
Listed By / Shown By
Listed By
Agency Name: RE/MAX One
Agency Phone: 4432956123
Shown By
Agent Name: Barbara Reamer
Agent Phone: Cell: (443) 570-9919
Agency Title: Berkshire Hathaway HomeServices Homesale Realty

 First American
Estimate Your Payment
Estimated Payment
$ 3,355.89 per month $2,192.18 Principal & Interest $876.42 Property Tax $287.29 Homeowner's Insurance

 Corporate Office - 215 S Centerville Rd. Lancaster, PA 17603
9015 Katie Court | MLS# MDCH2055860
This single family home located at 9015 Katie Court, Port Tobacco, MD 20677 is currently listed for sale with an asking price of $985,000. This property was built in 2001 and has 5 bedrooms and 5 full and 1 partial baths with 5508 sq. ft. Katie Court is located in the LOCUST GROVE ESTATES subdivision within the CHARLES COUNTY PUBLIC SCHOOLS school district. Search LOCUST GROVE ESTATES real estate on www.barbreamer.com today.