Barbara Reamer

BEDS3
BATHS3 full 1 partial
SQUARE FEET2,536
MLS#MDHR2060454
STATUSACTIVE
PROPERTY TYPEResidential - Townhouse
SUBDIVISIONIRWINS CHOICE
SCHOOLHARFORD COUNTY PUBLIC SCHOOLS
Property Description
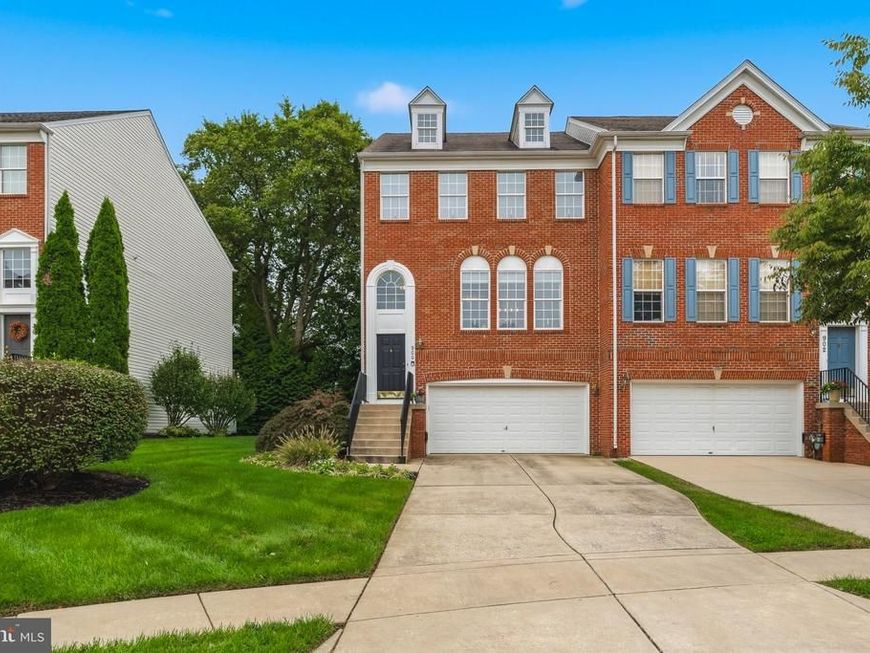
Welcome to this beautifully appointed end-of-group townhome, ideally located within walking distance of Main Street Bel Air and the Ma & Pa Trail. Offering the perfect combination of location, space, and thoughtful updates, this brick-front home features a two-car garage, a bright and open interior, and multiple finished levels of living space. The main level is designed for both everyday living and entertaining, highlighted by a beautifully renovated kitchen with an oversized quartz island, stylish pendant lighting, custom cabinetry, wine chiller, coffee bar, and tile backsplash. The kitchen flows seamlessly into the spacious family room with ample natural light. A gas fireplace adds warmth and character, while crown molding, recessed lighting, and luxury vinyl plank flooring complete the space. Sliding doors with plantation shutters open to a large, low-maintenance composite deck featuring solar light caps and peaceful views of the private, tree-lined backyard. The main level also offers an updated powder room along with spacious formal living and dining areas accented by crown molding and wainscoting. Upstairs, you’ll find 3 well-sized bedrooms, a conveniently located laundry room, and an impressive primary suite. The primary bedroom features a tray ceiling, expansive walk-in closet, and barn-style sliding door. The updated primary bathroom includes a dual vanity with quartz countertops, ceramic tile flooring, and modern finishes. The finished walkout lower level provides even more flexibility with a spacious bonus room, full bathroom, storage space, direct garage access, and a walkout to the backyard. The layout offers excellent potential for a guest suite, home office, recreation room, or additional living space. Additional improvements include a newer roof, water heater, and garage door opener. With easy access to the Bel Air Bypass and the shops, restaurants, events, and amenities of downtown Bel Air just minutes from your front door, this home delivers an exceptional combination of convenience and comfortable living.
Property Features
Property Type: Residential - Townhouse
Basement: Yes
Basement: Fully Finished
Cooling: Central A/C
Fireplaces: 1
Fuel Type: Natural Gas
Garage: 2
Heating: Central
Home Style: Colonial
Lot Size: 0.10 Acres
Roof Type: Architectural Shingle
Stories: 3.0
Taxes: $4,395
Year Built: 2004
Feature Descriptions
Additional Structures: Above Grade, Below Grade
Community Amenities: Common Grounds
Exterior: Brick Front
HOA Fee: $100.00/Monthly
Lot Dimensions: 0.10 Acre(S)
Parking Features: Concrete Driveway
Parking Notes: 6 Total Parking Spaces
Sewer: Public Sewer
SQFT Above Finished: 2036
SQFT Below Finished: 500
SQFT Total Finished: 2536
Structure Type: End of Row/Townhouse
Total Garage/Parking Spaces: 6
Water: Public
Local Schools
School District: HARFORD COUNTY PUBLIC SCHOOLS
Listed By / Shown By
Listed By
Agency Name: Cummings & Co Realtors
Agency Phone: 4108230033
Shown By
Agent Name: Barbara Reamer
Agent Phone: Cell: (443) 570-9919
Agency Title: Berkshire Hathaway HomeServices Homesale Realty

 First American
Estimate Your Payment
Estimated Payment
$ 1,649.79 per month $1,134.82 Principal & Interest $366.25 Property Tax $148.72 Homeowner's Insurance

 Corporate Office - 215 S Centerville Rd. Lancaster, PA 17603
900 Creek Park Road | MLS# MDHR2060454
This townhouse located at 900 Creek Park Road, Bel Air, MD 21014 is currently listed for sale with an asking price of $509,900. This property was built in 2004 and has 3 bedrooms and 3 full and 1 partial baths with 2536 sq. ft. Creek Park Road is located in the IRWINS CHOICE subdivision within the HARFORD COUNTY PUBLIC SCHOOLS school district. Search IRWINS CHOICE real estate on www.barbreamer.com today.