Barbara Reamer

BEDS5
BATHS3 full 1 partial
SQUARE FEET4,556
MLS#PABK2078550
STATUSACTIVE
PROPERTY TYPEResidential - Single Family
SCHOOLWILSON
Property Description
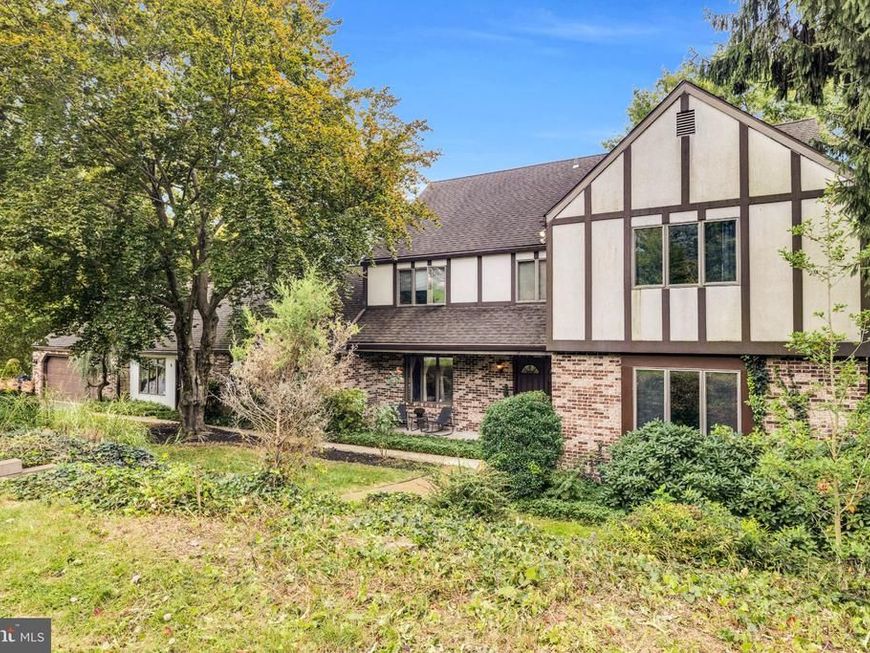
Welcome to this distinctive Tudor-style home set on just over an acre. Offering generous living space, timeless architectural details, and an exceptional backyard retreat, this home is designed for both everyday living and entertaining. A traditional lay out offers a hearth room, sitting room, informal dining space with luxurious fireplace and a large kitchen with a double oven. Just as you thought it was complete you find a half bath, a set back large family room and bonus living area with direct access to your backyard. Enjoy endless outdoor entertainment with a screened porch leading to an outdoor deck overlooking your luxury inground pool with cascading waterfall, a jacuzzi, patio space and more. A finished walk-out basement hosts a kitchenette and full bathroom which could easily be used as separate living space. With five bedrooms, multiple gathering spaces, a partially finished basement, expansive outdoor living areas, and a setting adjacent to protected farmland, this home offers a unique combination of space, character, and versatility.
Property Features
Property Type: Residential - Single Family
Basement: Yes
Basement: Partially Finished
Cooling: Central A/C, Window Unit(s), Zoned
Fireplaces: 3
Fuel Type: Oil
Garage: 2
Heating: Heat Pump - Oil BackUp
Home Style: Tudor
Lot Size: 1.12 Acres
Stories: 2.0
Taxes: $12,998
Year Built: 1980
Feature Descriptions
Accessibility: 2+ Access Exits
Additional Structures: Above Grade, Below Grade
Appliances: Central Vacuum, Dishwasher, Disposal, Dryer - Electric, Extra Refrigerator/Freezer, Microwave, Oven - Double, Oven/Range - Electric, Refrigerator, Trash Compactor
Exterior: Frame, Masonry
Exterior: Gutter System, Flood Lights, Exterior Lighting, Hot Tub
Fireplace: Double Sided, Brick, Gas/Propane
Interior: Kitchenette, Primary Bath(s), Walk-in Closet(s), WhirlPool/HotTub, Central Vacuum, Combination Kitchen/Dining, Floor Plan - Traditional, Wood Floors, Breakfast Area, Ceiling Fan(s), Carpet, Crown Moldings, Formal/Separate Dining Room
Lot Dimensions: 1.12 Acre(S)
Municipality: LOWER HEIDELBERG TWP
Number of Rooms: 11
Parking Notes: 5 Total Parking Spaces
Sewer: On Site Septic
SQFT Above Finished: 3593
SQFT Below Finished: 963
SQFT Total Finished: 4556
Structure Type: Detached
Swimming Pool: In Ground, Gunite
Total Garage/Parking Spaces: 5
Water: Well
Local Schools
School District: WILSON
Listed By / Shown By
Listed By
Agency Name: Coldwell Banker Hearthside Realtors-Collegeville
Agency Phone: 6104897700
Shown By
Agent Name: Barbara Reamer
Agent Phone: Cell: (443) 570-9919
Agency Title: Berkshire Hathaway HomeServices Homesale Realty

 First American
Estimate Your Payment
Estimated Payment
$ 2,669.02 per month $1,402.11 Principal & Interest $1,083.17 Property Tax $183.75 Homeowner's Insurance

 Corporate Office - 215 S Centerville Rd. Lancaster, PA 17603
9 Knollwood Drive | MLS# PABK2078550
This single family home located at 9 Knollwood Drive, Sinking Spring, PA 19608 is currently listed for sale with an asking price of $630,000. This property was built in 1980 and has 5 bedrooms and 3 full and 1 partial baths with 4556 sq. ft. Knollwood Drive is located within the WILSON school district. Search Sinking Spring real estate on www.barbreamer.com today.