Barbara Reamer

BEDS3
BATHS2 full 1 partial
SQUARE FEET4,496
MLS#PAYK2112798
STATUSACTIVE
PROPERTY TYPEResidential - Single Family
SUBDIVISIONAIRVILLE
SCHOOLSOUTH EASTERN
Property Description
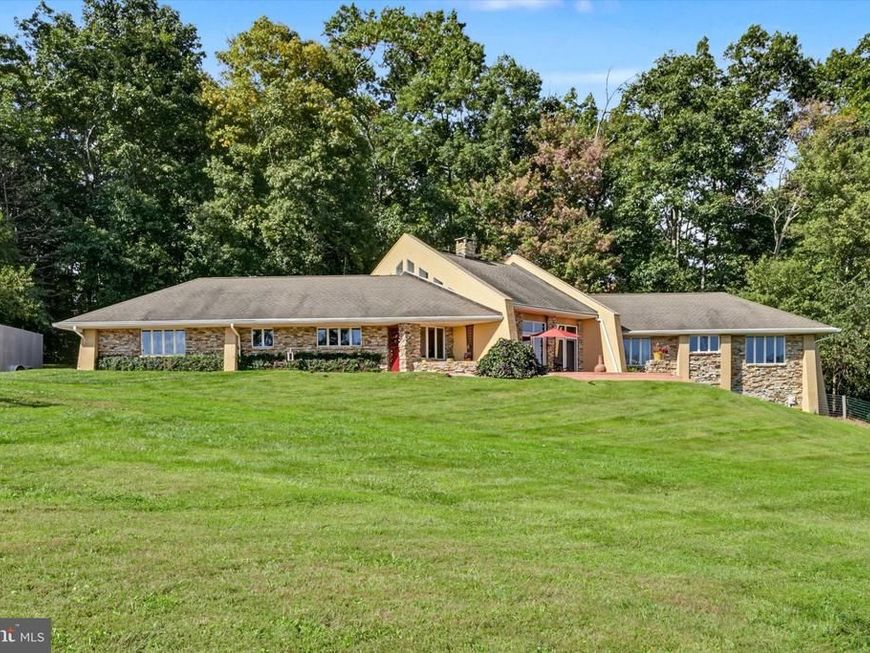
OPPORTUNITY KNOCKS! Priced more than $200,000 BELOW APPRAISED VALUE, this 25+ acre property presents a truly rare opportunity for the buyer who values privacy, space, and the freedom to live life on their own terms. If getting away from it all is what you’ve been looking for, NOW is the time to act. Set back in a peaceful country setting, this one-of-a-kind property offers an exceptional blend of distinctive architecture, luxury living, equestrian amenities, and endless possibilities. Inspired by Frank Lloyd Wright and incorporating passive solar principles, the home was thoughtfully designed to bring the outdoors in, with concrete floors, extended roof overhangs, and abundant south-facing windows overlooking the surrounding landscape. Inside, the expansive great room makes a striking impression with vaulted wood-beamed ceilings, dramatic walls of glass, and a floor-to-ceiling stone Russian stove serving as a stunning focal point. The living and dining areas flow naturally into the 2025-updated kitchen, featuring an island, quartz counter tops, pantry, and stainless steel appliances. A first-floor laundry and powder room, directly off the kitchen, add everyday convenience. The private bedroom wing includes two spacious bedrooms, a cozy reading nook or office area, and a 2023-updated full bath with a beautiful freestanding copper soaking tub. The finished walk-out lower level provides additional flexibility with a 3rd bedroom or bonus room, full bath, and family/game room with wet bar and access to a side patio and a hookup for a generator. The attached 20’ x 23’ garage is currently used as a home gym but could easily be converted back to garage space or other living space. Outside is where the possibilities truly expand. More than 25 acres provide room to roam, abundant wildlife, sweeping views, and the privacy that is increasingly difficult to find. A guest cabin offers a comfortable retreat for farm hands or family. It features a covered front porch, living area with woodstove and mini-split, full bath with walk-in shower, and loft sleeping area. A winding trail leads through the wooded portion of the property, creating your own private place to explore and enjoy nature. For the equestrian enthusiast, the amenities are exceptional--60x100 pole barn with indoor riding arena featuring premium fiber-and-sand footing blended with magnesium chloride (MAG); outdoor arena; working outhouse; detached garage; 32x80 pole barn with 11 stalls, including two double stalls, with automatic waterers and air-mattress systems in 10 of the 11 stalls for enhanced equine comfort while reducing bedding requirements. The barn also includes a feed room, wash stall, tack room, storage, an office plus a hookup for a generator. There are fenced paddocks featuring storage, run-in sheds, and automatic waterers, plus additional pastures secured by no-climb fencing topped with electric wire for safe and dependable turnout. Whether you’re searching for a private sanctuary away from the crowds, an exceptional equestrian property, a place to entertain and enjoy the outdoors, or simply the freedom that comes with 25+ acres of your own, this property offers an opportunity unlike most others. And with a price more than $200,000 below appraised value, the numbers make the opportunity even more compelling. Country set yet conveniently located within a short drive of the PA/MD line, offering easy access to Maryland shopping, dining, and entertainment. Plus Spring Valley Park, Susquehanna State Park, Muddy Run Park, Holtwood Dam, Kilgore Falls, and Rocks State Park are nearby for outdoor recreation and/or riding. This is more than just a property—it’s a rare opportunity to embrace a lifestyle centered around horses/animals, nature, privacy, and timeless design. Opportunity is knocking — NOW is the time to act! Additional feature: Polar outdoor wood furnace as a heat source. Agents - Please read Agent Remarks.
Property Features
Property Type: Residential - Single Family
Basement: Yes
Basement: Daylight, Partial, Heated, Improved, Interior Access, Outside Entrance, Partially Finished, Side Entrance, Space For Rooms, Walkout Level, Windows
Cooling: Central A/C, Programmable Thermostat
Fireplaces: 1
Fuel Type: Wood, Electric
Garage: 2
Heating: Heat Pump(s), Programmable Thermostat, Zoned, Baseboa
Home Style: Ranch/Rambler
Lot Size: 25.58 Acres
Roof Type: Asphalt, Shingle
Stories: 1.0
Taxes: $13,164
Year Built: 2000
Feature Descriptions
Accessibility: 2+ Access Exits, Doors - Swing In
Additional Structures: Above Grade, Below Grade
Appliances: Dishwasher, Oven/Range - Electric, Refrigerator, Stainless Steel Appliances, Water Heater
Electric: 200+ Amp Service, Circuit Breakers
Exterior: Stone, Stucco, Stick Built
Exterior: Exterior Lighting, Flood Lights, Outbuilding(s)
Fencing: Wire, Wood
Fireplace: Wood, Stone
Flooring: Ceramic Tile, Concrete, Hardwood
Horse Amenities: Horse Trails, Arena, Horses Allowed, Paddock, Riding Ring, Stable(s)
Interior: 2nd Kitchen, Bathroom - Soaking Tub, Bathroom - Walk-In Shower, Combination Dining/Living, Crown Moldings, Entry Level Bedroom, Exposed Beams, Family Room Off Kitchen, Formal/Separate Dining Room, Kitchen - Island, Pantry, Recessed Lighting, Upgraded Countertops, Walk-in Closet(s), Wood Floors, Other
Location: Rural
Lot: Backs to Trees, Front Yard, Irregular, Landscaping, Level, No Thru Street, Not In Development, Partly Wooded, Rear Yard, Private, Rural, Secluded, SideYard(s), Sloping, Trees/Wooded
Lot Dimensions: 25.58 Acre(S)
Municipality: PEACH BOTTOM TWP
Parking Features: Stone Driveway
Parking Notes: 22 Total Parking Spaces
Rooms: Primary Bedroom, Sitting Room, Bedroom 2,Bedroom 3,Kitchen, Family Room, Foyer, Great Room, Laundry, Utility Room, Bonus Room, Full Bath, Half Bath
Sewer: Septic Exists
Special View Info: Garden/Lawn, Pasture, Scenic Vista, Trees/Woods
SQFT Above Finished: 3520
SQFT Below Finished: 976
SQFT Total Finished: 4496
Structure Type: Detached
Total Garage/Parking Spaces: 22
Utilities: Electric Available
Water: Well
Windows: Bay/Bow, Insulated, Screens, Wood Frame, Casement
Wooded: Yes
Local Schools
High School: KENNARD-DALE
Middle School: SOUTH EASTERN
School District: SOUTH EASTERN
Listed By / Shown By
Listed By
Agency Name: Berkshire Hathaway HomeServices Homesale Realty

Shown By
Agent Name: Barbara Reamer
Agent Phone: Cell: (443) 570-9919
 First American
Estimate Your Payment
Estimated Payment
$ 4,230.96 per month $2,770.83 Principal & Interest $1,097.00 Property Tax $363.13 Homeowner's Insurance

 Corporate Office - 215 S Centerville Rd. Lancaster, PA 17603
8272 Woodbine Road | MLS# PAYK2112798
This single family home located at 8272 Woodbine Road, Airville, PA 17302 is currently listed for sale by Berkshire Hathaway HomeServices Homesale Realty, with an asking price of $1,245,000. This property was built in 2000 and has 3 bedrooms and 2 full and 1 partial baths with 4496 sq. ft. Woodbine Road is located in the AIRVILLE subdivision within the SOUTH EASTERN school district. Search AIRVILLE real estate on www.barbreamer.com today.