Barbara Reamer

BEDS4
BATHS4 full 1 partial
SQUARE FEET5,232
MLS#MDBC2151316
STATUSACTIVE
PROPERTY TYPEResidential - Single Family
SUBDIVISIONWORTHINGTON OVERLOOK
SCHOOLBALTIMORE COUNTY PUBLIC SCHOOLS
Property Description
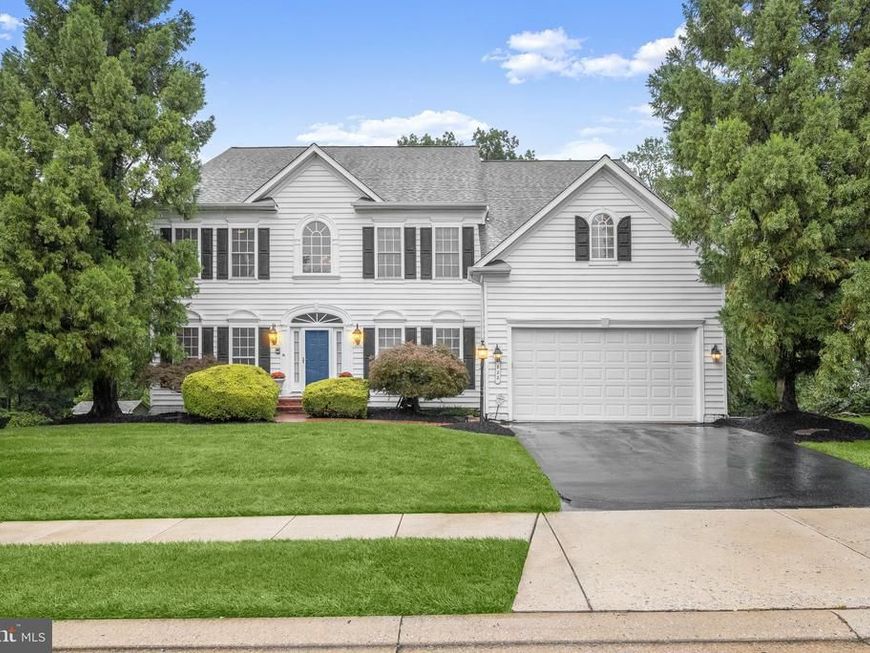
Welcome to this impressive four-bedroom, four-and-a-half-bathroom home in the desirable Worthington Overlook neighborhood, offering more than 6,000 square feet of living space across three finished levels. With generous room to spread out, flexible spaces for relaxing and recreation, and peaceful wooded views, the home is designed to accommodate everyday living, memorable gatherings and everything in between. Step inside to a dramatic two-story foyer, where rich hardwood floors and elegant trim moldings create a welcoming first impression. Front living and dining rooms offer inviting spaces for holiday dinners, celebrations and time spent with loved ones. The spacious eat-in kitchen is ready for everything from casual meals to preparing a feast, featuring an island with seating, breakfast nook, pantry and stainless steel appliances, including a gas cooktop and double wall oven. Just beyond, step outside to the large deck overlooking the woods, an inviting spot for outdoor dining or simply relaxing among the peaceful surroundings, with an awning providing welcome shade during the warmer months. At the heart of the home, the impressive two-story family room is filled with natural light from a wall of windows framing the wooded views. A gas fireplace creates a cozy focal point, while the generous layout offers plenty of room to gather and unwind. Behind French doors, a private office provides a quiet, dedicated space for working from home or studying. A half bathroom and laundry room with access to the two-car garage complete the main level. Upstairs, retreat to the primary bedroom suite featuring a tray ceiling, cozy sitting area and walk-in closet. The en-suite bathroom includes dual vanities, a walk-in shower, soaking tub, private water closet and additional linen closet. Down the hall, a second bedroom suite offers a walk-in closet and its own private bathroom, while two additional bedrooms share a full hall bathroom. Downstairs, the finished lower level adds even more living space and versatility. The expansive recreation room offers plenty of room to create multiple areas tailored to your lifestyle, whether that means a home theater, game room, fitness area, play space or a comfortable spot to host friends and watch the big game. A wet bar and gas fireplace make this level particularly well suited for entertaining, while a full bathroom adds convenience. Abundant storage rounds out the space, making it easy to keep everything organized and tucked away. Recent major updates in the last several years include a new roof, water heater, deck awning, basement carpet, kitchen appliances and HVAC. Enjoy the community park just down the street with two playgrounds and open space for outdoor fun.
Property Features
Property Type: Residential - Single Family
Basement: Yes
Basement: Connecting Stairway, Full, Fully Finished, Heated, Improved, Interior Access, Outside Entrance, Rear Entrance, Walkout Level, Windows
Cooling: Central A/C
Fireplaces: 2
Fuel Type: Natural Gas
Garage: 2
Heating: Central, Forced Air
Home Style: Colonial
Lot Size: 0.21 Acres
Roof Type: Shingle
Stories: 3.0
Taxes: $7,829
Year Built: 2003
Feature Descriptions
Additional Structures: Above Grade, Below Grade
Appliances: Built-In Microwave, Cooktop, Dishwasher, Disposal, Dryer, Exhaust Fan, Extra Refrigerator/Freezer, Icemaker, Oven - Double, Oven - Wall, Refrigerator, Stainless Steel Appliances, Washer, Water Dispenser, Water Heater
Community Amenities: Common Grounds, Tot Lots/Playground
Exterior: Vinyl Siding
Exterior: Awning(s), Gutter System
Fireplace: Gas/Propane
Flooring: Carpet, Ceramic Tile, Hardwood
HOA Fee: $55.00/Monthly
Interior: Additional Stairway, Attic, Bar, Bathroom - Jetted Tub, Bathroom - Tub Shower, Bathroom - Walk-In Shower, Breakfast Area, Built-Ins, Butlers Pantry, Carpet, Ceiling Fan(s), Chair Railings, Crown Moldings, Dining Area, Double/Dual Staircase, Family Room Off Kitchen, Floor Plan - Traditional, Formal/Separate Dining Room, Kitchen - Eat-In, Kitchen - Island, Kitchen - Table Space, Pantry, Primary Bath(s), Recessed Lighting, Walk-in Closet(s), Wet/Dry Bar, Wood Floors
Lot: Backs to Trees, Front Yard, Landscaping, Partly Wooded
Lot Dimensions: 0.21 Acre(S)
Parking Features: Asphalt Driveway
Parking Notes: 4 Total Parking Spaces
Rooms: Living Room, Dining Room, Primary Bedroom, Bedroom 2,Bedroom 3,Bedroom 4,Kitchen, Family Room, Foyer, Breakfast Room, Laundry, Office, Recreation Room, Storage Room, Utility Room, Primary Bathroom, Full Bath, Half Bath
Sewer: Public Sewer
SQFT Above Finished: 4232
SQFT Below Finished: 1000
SQFT Total Finished: 5232
Structure Type: Detached
Total Garage/Parking Spaces: 4
Water: Public
Windows: Double Pane, Insulated, Palladian, Screens, Transom
Wooded: Yes
Room Sizes
Primary Bedroom: 23 x 26 Level - Upper 1
Primary Bathroom: 15 x 14 Level - Upper 1
Bedroom 2: 13 x 14 Level - Upper 1
Full Bath: 5 x 8 Level - Upper 1
Bedroom 3: 13 x 14 Level - Upper 1
Bedroom 4: 12 x 12 Level - Upper 1
Full Bath: 8 x 8 Level - Upper 1
Foyer: 7 x 15 Level - Main
Living Room: 13 x 15 Level - Main
Dining Room: 14 x 18 Level - Main
Kitchen: 9 x 19 Level - Main
Breakfast Room: 13 x 20 Level - Main
Family Room: 20 x 20 Level - Main
Office: 12 x 14 Level - Main
Laundry: 20 x 7 Level - Main
Half Bath: 3 x 7 Level - Main
Recreation Room: 34 x 23 Level - Lower 1
Full Bath: 9 x 5 Level - Lower 1
Storage Room: 34 x 17 Level - Lower 1
Utility Room: 20 x 16 Level - Lower 1
Local Schools
School District: BALTIMORE COUNTY PUBLIC SCHOOLS
Listed By / Shown By
Listed By
Agency Name: Northrop Realty
Agency Phone: 4106537700
Shown By
Agent Name: Barbara Reamer
Agent Phone: Cell: (443) 570-9919
Agency Title: Berkshire Hathaway HomeServices Homesale Realty

 First American
Estimate Your Payment
Estimated Payment
$ 2,792.06 per month $1,891.73 Principal & Interest $652.42 Property Tax $247.92 Homeowner's Insurance

 Corporate Office - 215 S Centerville Rd. Lancaster, PA 17603
822 Queens Park Drive | MLS# MDBC2151316
This single family home located at 822 Queens Park Drive, Owings Mills, MD 21117 is currently listed for sale with an asking price of $850,000. This property was built in 2003 and has 4 bedrooms and 4 full and 1 partial baths with 5232 sq. ft. Queens Park Drive is located in the WORTHINGTON OVERLOOK subdivision within the BALTIMORE COUNTY PUBLIC SCHOOLS school district. Search WORTHINGTON OVERLOOK real estate on www.barbreamer.com today.