Barbara Reamer

BEDS3
BATHS1 full
SQUARE FEET1,120
MLS#MDPG2197804
STATUSACTIVE
PROPERTY TYPEResidential - Single Family
SUBDIVISIONFOREST VIEW
SCHOOLPRINCE GEORGES COUNTY PUBLIC SCHOOLS
Property Description
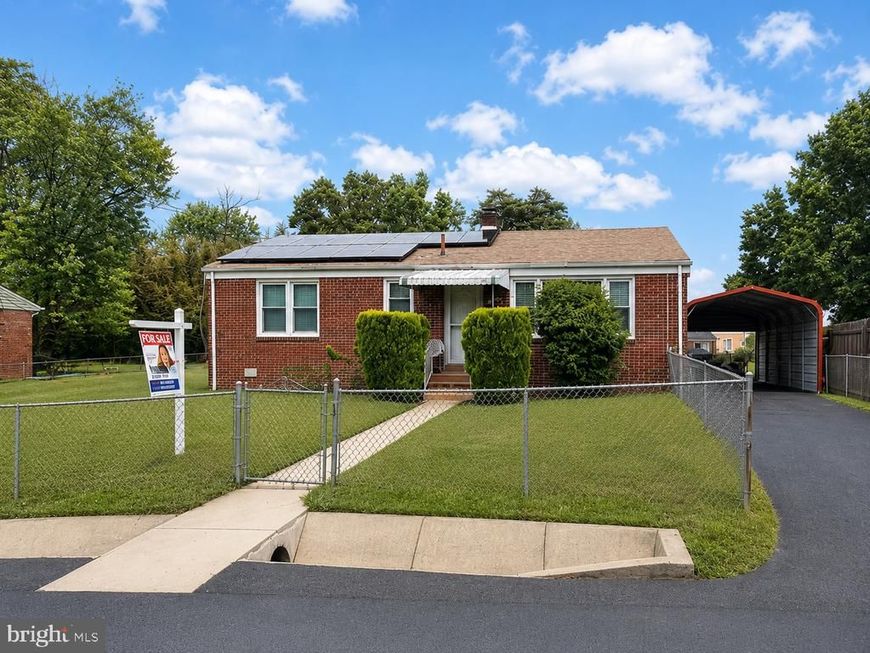
Back on the market! Opportunity meets convenience in this charming all-brick, one-level detached home in District Heights. This estate sale offers solid construction, functional updates and an unbeatable location just minutes from shopping, dining, public transportation, major commuter routes and DC. Inside, you’ll find spacious rooms, gleaming hardwood floors, ceramic tile and ceiling fans. The kitchen features granite countertops and Samsung appliances, blending modern updates with the home’s classic charm. A newer HVAC system adds another important update. Outside, enjoy a huge fenced backyard with room to entertain, garden or expand, plus a fully fenced front yard and two outbuildings offering additional storage or workspace. Whether you’re a first-time buyer, downsizing or looking for an investment, this home offers location, land and lasting value. Solar panels convey; additional solar information available upon request. Estate sale sold as-is.
Property Features
Property Type: Residential - Single Family
Cooling: Central A/C, Ceiling Fan(s)
Fuel Type: Electric
Heating: Central, Ceiling, Solar - Active
Home Style: Ranch/Rambler
Lot Size: 0.29 Acres
Roof Type: Asbestos Shingle
Stories: 1.0
Taxes: $4,014
Year Built: 1954
Feature Descriptions
Accessibility: No Stairs
Additional Structures: Above Grade, Below Grade
Appliances: Built-In Microwave, Dishwasher, Disposal, Dryer, Refrigerator, Washer
Exterior: Brick
Exterior: Outbuilding(s), Other
Fencing: Fully
Flooring: Hardwood, Partially Carpeted, Ceramic Tile
Interior: Ceiling Fan(s), Kitchen - Galley, Entry Level Bedroom, Family Room Off Kitchen, Floor Plan - Traditional, Bathroom - Jetted Tub, Upgraded Countertops, Wood Floors, Carpet
Location: Suburban
Lot Dimensions: 0.29 Acre(S)
Number of Rooms: 7
Parking Features: Asphalt Driveway
Parking Notes: 4 Total Parking Spaces
Pet Restrictions: No Pet Restrictions
Sewer: Public Sewer
Special View Info: Street
SQFT Above Finished: 1120
SQFT Total Finished: 1120
Structure Type: Detached
Total Garage/Parking Spaces: 4
Utilities: Electric Available
Water: Public
Windows: Energy Efficient, Double Pane
Local Schools
School District: PRINCE GEORGES COUNTY PUBLIC SCHOOLS
Listed By / Shown By
Listed By
Agency Name: RE/MAX Realty Group
Agency Phone: 3018435100
Shown By
Agent Name: Barbara Reamer
Agent Phone: Cell: (443) 570-9919
Agency Title: Berkshire Hathaway HomeServices Homesale Realty

 First American
Estimate Your Payment
Estimated Payment
$ 1,202.82 per month $767.71 Principal & Interest $334.50 Property Tax $100.61 Homeowner's Insurance

 Corporate Office - 215 S Centerville Rd. Lancaster, PA 17603
8107 Jordan Park Boulevard | MLS# MDPG2197804
This single family home located at 8107 Jordan Park Boulevard, District Heights, MD 20747 is currently listed for sale with an asking price of $344,950. This property was built in 1954 and has 3 bedrooms and 1 full baths with 1120 sq. ft. Jordan Park Boulevard is located in the FOREST VIEW subdivision within the PRINCE GEORGES COUNTY PUBLIC SCHOOLS school district. Search FOREST VIEW real estate on www.barbreamer.com today.