Barbara Reamer

BEDS4
BATHS2 full
SQUARE FEET1,688
MLS#MDHR2060504
STATUSACTIVE
PROPERTY TYPEResidential - Single Family
SUBDIVISIONROCKS ACRES
SCHOOLHarford County Public Schools
Property Description
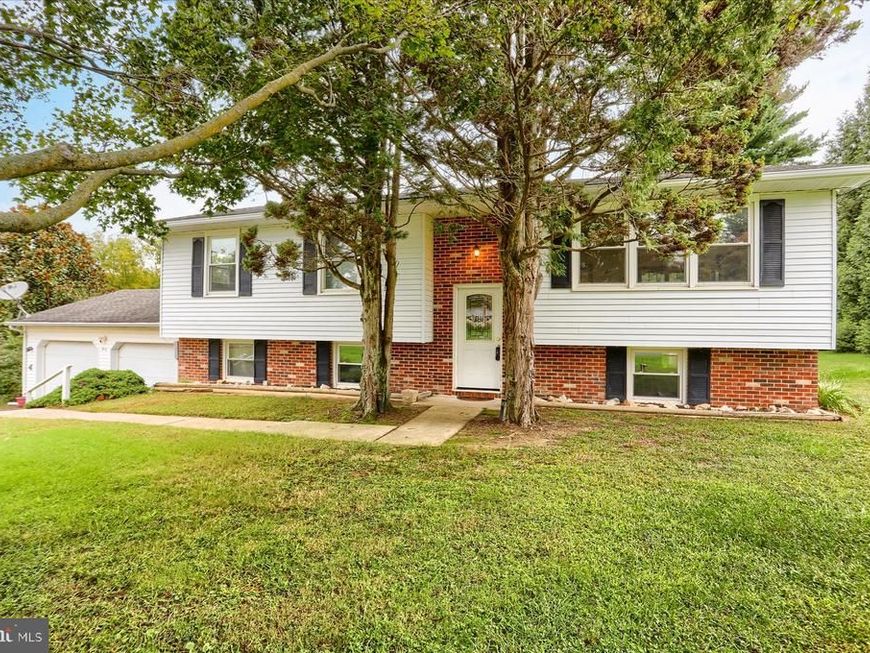
LOCATION, SPACE & CHARM! Tucked away in a quiet neighborhood just minutes from Rock State Park, this original-owner home offers the space and versatility you've been looking for! Featuring 4 bedrooms, 2 full baths, and an oversized 2-car garage with approximately 528 sq. ft., there's room for everyone and everything. The main level offers hardwood flooring, along with comfortable living and dining spaces. Head downstairs to the finished lower level, where a spacious clubroom with a gas fireplace creates the perfect spot to entertain, unwind, or enjoy movie nights. A generously sized laundry area adds convenience and leads directly to the garage. Outside, enjoy a generous lot with plenty of room to relax and enjoy the surroundings. Lovingly cared for by its original owners, this home is ready for its next chapter. Come see the space, charm, and potential for yourself—you won't want to miss it!
Property Features
Property Type: Residential - Single Family
Basement: Yes
Cooling: Central A/C
Fireplaces: 1
Fuel Type: Electric
Garage: 2
Heating: Hot Water & Baseboard - Electric
Home Style: Split Level
Lot Size: 0.70 Acres
Stories: 2.0
Taxes: $3,223
Year Built: 1974
Feature Descriptions
Additional Structures: Above Grade, Below Grade
Exterior: Brick Front, Vinyl Siding
Fireplace: Gas/Propane, Brick
Interior: Floor Plan - Traditional, Wood Floors
Lot Dimensions: 0.70 Acre(S)
Parking Notes: 2 Total Parking Spaces
Pet Restrictions: No Pet Restrictions
Sewer: Septic Exists
SQFT Above Finished: 1138
SQFT Below Finished: 550
SQFT Total Finished: 1688
Structure Type: Detached
Total Garage/Parking Spaces: 2
Water: Well
Local Schools
School District: Harford County Public Schools
Listed By / Shown By
Listed By
Agency Name: Long & Foster Real Estate, Inc.
Agency Phone: 4108798080
Shown By
Agent Name: Barbara Reamer
Agent Phone: Cell: (443) 570-9919
Agency Title: Berkshire Hathaway HomeServices Homesale Realty

 First American
Estimate Your Payment
Estimated Payment
$ 1,338.41 per month $945.87 Principal & Interest $268.58 Property Tax $123.96 Homeowner's Insurance

 Corporate Office - 215 S Centerville Rd. Lancaster, PA 17603
810 Stone Haven Drive | MLS# MDHR2060504
This single family home located at 810 Stone Haven Drive, Jarrettsville, MD 21084 is currently listed for sale with an asking price of $425,000. This property was built in 1974 and has 4 bedrooms and 2 full baths with 1688 sq. ft. Stone Haven Drive is located in the ROCKS ACRES subdivision within the Harford County Public Schools school district. Search ROCKS ACRES real estate on www.barbreamer.com today.