Barbara Reamer

BEDS6
BATHS3 full
SQUARE FEET2,216
MLS#MDCA2030842
STATUSACTIVE
PROPERTY TYPEResidential - Single Family
SCHOOLCALVERT COUNTY PUBLIC SCHOOLS
Property Description
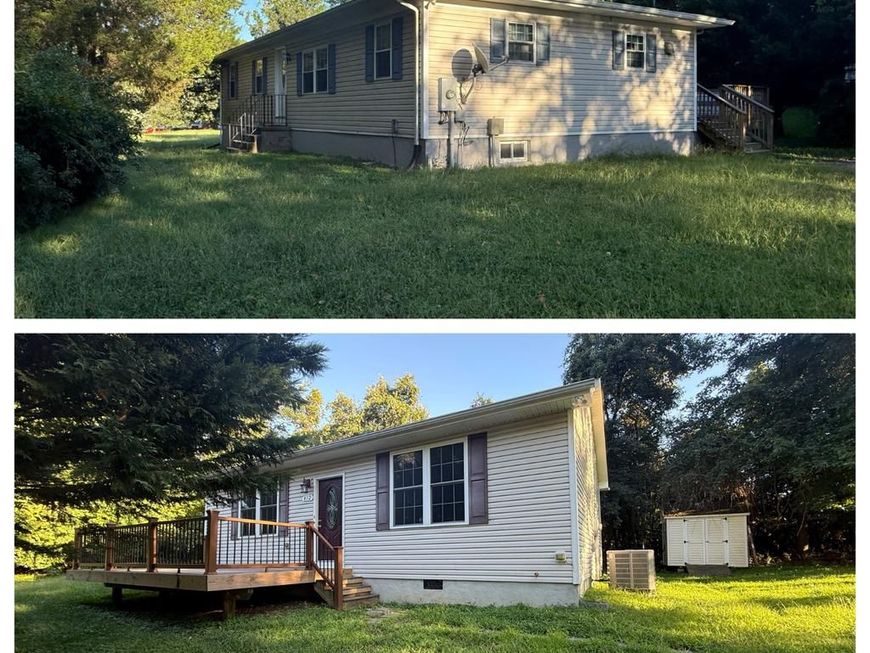
Investor opportunity! Family Homes? Le Deal !Two separate homes. 810 W Mt Harmony is a 4 bedroom 2 bath rambler on an unfinished basement w/ deck originally built 1969. (MDE Lead Paint Certificate) 812 W. Mt Harmony is a 2 bedroom 1 bath home with a deck and shed re- built in 2009. Shared well and septic system( replaced 2016.) Septic tank was pumped in past 2 years +/-. Both homes have been professionally cleaned. 810 house had an updated termite treatment & yellow jacket treatment. Very good income potential. Both homes professionally cleaned. Other than few cosmetic improvements -move in ready condition. 2 homes on 1 parcel- no HOA. Septic replaced 2016. Priced for quick sale. All offers will be reviewed by Estate Attorney and Personal Representative. No MD Property Disclosure or Disclaimer required for estate sale.
Property Features
Property Type: Residential - Single Family
Basement: Yes
Basement: Unfinished
Cooling: Heat Pump(s)
Fuel Type: Electric
Heating: Heat Pump(s)
Home Style: Ranch/Rambler
Lot Size: 0.67 Acres
Roof Type: Asphalt
Stories: 2.0
Taxes: $5,430
Year Built: 1969
Feature Descriptions
Additional Structures: Above Grade, Below Grade
Appliances: Dishwasher, Oven/Range - Electric, Range Hood, Refrigerator
Electric: 100 Amp Service
Exterior: Vinyl Siding
Flooring: Carpet, Vinyl
Interior: Dining Area, Primary Bath(s), Floor Plan - Traditional
Lot Dimensions: 0.67 Acre(S)
Parking Features: Gravel Driveway
Parking Notes: 4 Total Parking Spaces
Pet Restrictions: No Pet Restrictions
Sewer: Private Septic Tank, Shared Septic
SQFT Above Finished: 2216
SQFT Total Finished: 2216
Structure Type: Detached
Total Garage/Parking Spaces: 4
Utilities: Cable TV, Electric Available
Water: Well-Shared
Local Schools
School District: CALVERT COUNTY PUBLIC SCHOOLS
Listed By / Shown By
Listed By
Agency Name: Berkshire Hathaway HomeServices PenFed Realty
Agency Phone: 4103940990
Shown By
Agent Name: Barbara Reamer
Agent Phone: Cell: (443) 570-9919
Agency Title: Berkshire Hathaway HomeServices Homesale Realty

 First American
Estimate Your Payment
Estimated Payment
$ 2,126.46 per month $1,480.00 Principal & Interest $452.50 Property Tax $193.96 Homeowner's Insurance

 Corporate Office - 215 S Centerville Rd. Lancaster, PA 17603
810 812 W Mount Harmony Road | MLS# MDCA2030842
This single family home located at 810 812 W Mount Harmony Road, Owings, MD 20736 is currently listed for sale with an asking price of $665,000. This property was built in 1969 and has 6 bedrooms and 3 full baths with 2216 sq. ft. 812 W Mount Harmony Road is located within the CALVERT COUNTY PUBLIC SCHOOLS school district. Search Owings real estate on www.barbreamer.com today.