Barbara Reamer

BEDS3
BATHS1 full 1 partial
SQUARE FEET2,277
MLS#PAYK2112850
STATUSPENDING
PROPERTY TYPEResidential - Single Family
SUBDIVISIONEAST YORK
SCHOOLCENTRAL YORK
Property Description
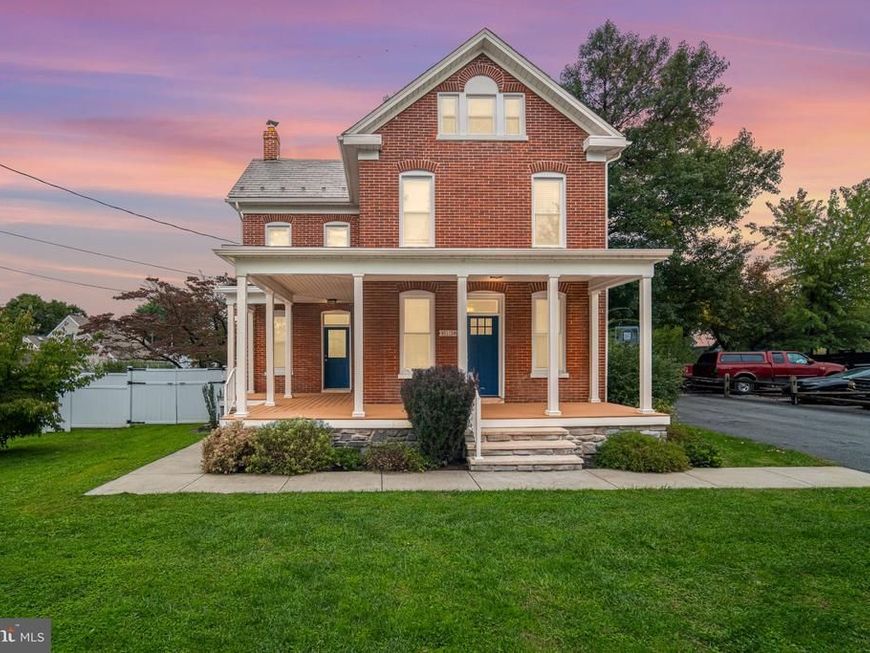
Old-time charm, but updated with style! If you love the character of an older home but still want modern updates—and perhaps you have a hobby or two that always seems to need more space—this home could be your solution. Inside, much of the character that makes an older home special has been preserved. Nine-foot ceilings, wood trim, pocket doors, and a gas heating stove set against a wood hearth give the home a warmth you just don’t get with newer construction. The separate dining room provides the space to gather around the table, while a convenient first-floor half bath adds a modern feature you don't always find in a home from this era. The kitchen has been updated to today’s tastes with quartz countertops, a subway tile backsplash, new laminate flooring, a farmhouse sink, a wood ceiling, and a peninsula with seating. It’s a great example of what this home does well—keeping the character while making the space work for everyday life. Upstairs are three bedrooms, including a main bedroom with both a standard closet and a walk-in closet converted from a former porch. The full bath has also been updated with quartz countertops and a tile surround. On the third floor, the attic has finished spaces at each gable end that give you some fun options. Craft room? Office? Hobby space? Bonus room? There’s room here for the things you enjoy without having to take over a bedroom. And if that isn’t enough, the large finished basement adds even more living space when you need a little separation from the rest of the household. Outside may be where this home really starts to shine. The composite wraparound porch gives you a place to sit and enjoy the outdoors, while the large deck out back steps down into a privacy-fenced backyard built for enjoying the warmer months. There’s a 20' x 16' covered pavilion that opens up into the expansive backyard, creating the space to host a cookout, to simply spend time outside, or gather with friends and family. And then there’s the two-story detached garage sure to please the tinkerer. Part of the lower level can accommodate a small car, while the remaining space provides room for the mower, lawn equipment, storage, and hobbies. The current owner even had an area set up for brewing beer. Upstairs are two additional rooms and a half bath—the current setup was used as a music studio, but these spaces could accommodate all sorts of hobbies and interests. And if you don't need another hobby space, having this much additional storage isn't a bad problem to have. The driveway provides ample off-street parking, and when you leave home, you're in the thick of the conveniences of East York. Supermarkets, hardware stores, restaurants, shopping, and everyday amenities surround you, while Route 30 and I-83 are just a short drive away for wherever life takes you next. If you’ve been looking for a home with character, modern updates, and enough extra space to make room for the things you love to do, schedule your showing today!
Property Features
Property Type: Residential - Single Family
Basement: Yes
Basement: Full, Improved, Partially Finished, Outside Entrance
Cooling: Central A/C
Fireplaces: 2
Fuel Type: Natural Gas
Garage: 1
Heating: Hot Water, Forced Air
Home Style: Colonial
Lot Size: 0.43 Acres
Roof Type: Metal, Slate
Stories: 2.0
Taxes: $5,095
Year Built: 1912
Feature Descriptions
Additional Structures: Above Grade, Below Grade
Appliances: Dishwasher, Oven/Range - Gas, Range Hood, Refrigerator, Washer/Dryer Stacked
Electric: 200+ Amp Service
Exterior: Brick
Exterior: Outbuilding(s)
Fencing: Privacy, Vinyl, Fully
Fireplace: Brick, Mantel(s), Wood
Flooring: Carpet, Laminated, Wood
Interior: Kitchen - Country, Upgraded Countertops, Walk-in Closet(s), Wood Floors, Built-Ins, Ceiling Fan(s), Attic, Carpet, Formal/Separate Dining Room, Stove - Wood
Location: Suburban
Lot: Level, Rear Yard
Lot Dimensions: 0.43 Acre(S)
Municipality: SPRINGETTSBURY TWP
Parking Features: Asphalt Driveway, Gravel Driveway
Parking Notes: 3 Total Parking Spaces
Rooms: Living Room, Dining Room, Primary Bedroom, Bedroom 2,Bedroom 3,Kitchen, Den, Attic, Full Bath, Half Bath
Sewer: Public Sewer
SQFT Above Finished: 1682
SQFT Below Finished: 595
SQFT Total Finished: 2277
Structure Type: Detached
Total Garage/Parking Spaces: 3
Water: Public
Windows: Storm, Insulated
Local Schools
High School: CENTRAL YORK
Middle School: CENTRAL YORK
Elementary School: STONY BROOK
School District: CENTRAL YORK
Listed By / Shown By
Listed By
Agency Name: RE/MAX Pinnacle
Agency Phone: 7175692222
Shown By
Agent Name: Barbara Reamer
Agent Phone: Cell: (443) 570-9919
Agency Title: Berkshire Hathaway HomeServices Homesale Realty

 First American
Estimate Your Payment
Estimated Payment
$ 1,204.93 per month $689.93 Principal & Interest $424.58 Property Tax $90.42 Homeowner's Insurance

 Corporate Office - 215 S Centerville Rd. Lancaster, PA 17603
81 Longstown Road | MLS# PAYK2112850
This single family home located at 81 Longstown Road, York, PA 17402 is currently listed for sale with an asking price of $310,000. This property was built in 1912 and has 3 bedrooms and 1 full and 1 partial baths with 2277 sq. ft. Longstown Road is located in the EAST YORK subdivision within the CENTRAL YORK school district. Search EAST YORK real estate on www.barbreamer.com today.