Barbara Reamer

BEDS4
BATHS2 full 1 partial
SQUARE FEET2,048
MLS#PAMC2194146
STATUSACTIVE
PROPERTY TYPERental - Single Family
SUBDIVISIONMAPLE GLEN
SCHOOLUPPER DUBLIN
Property Description
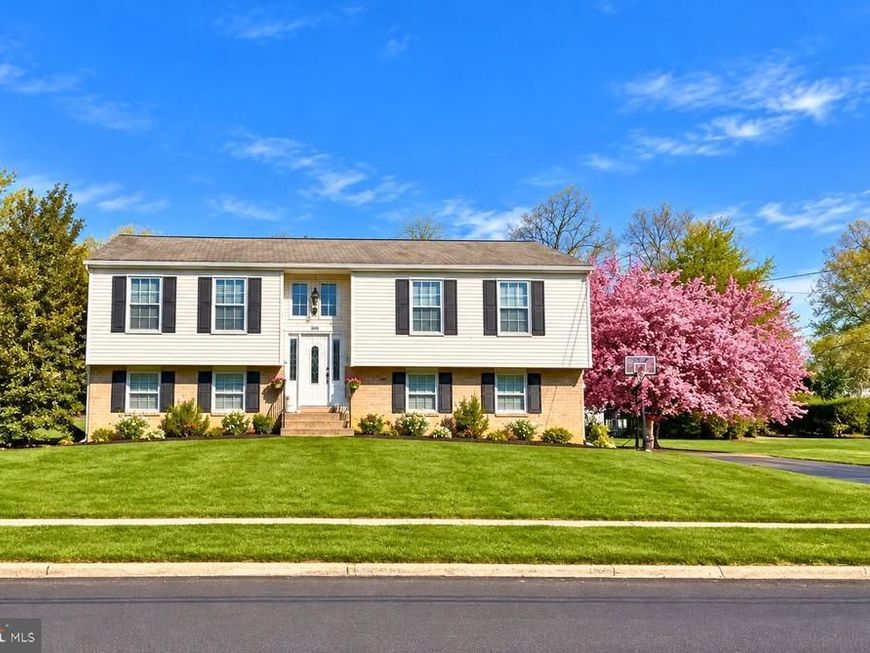
Welcome to 806 Wright Drive, a beautifully maintained 4-bedroom, 2.5-bath split-level home offering approximately 2,048 sq. ft. of living space on a generous 0.62-acre corner lot in Maple Glen and the highly sought-after Upper Dublin School District. The home features four generously sized bedrooms, multiple living areas, two full baths, one half bath, and a washer and dryer. Recent improvements include a new HVAC system with updated heating and air conditioning in 2026, a radon mitigation system installed in 2023, and refreshed bathrooms. One of the property’s standout features is the new two-level deck, completed in 2025, overlooking the expansive backyard and creating a beautifully designed extension of the home’s living space. The oversized yard offers exceptional space for entertaining, outdoor dining, recreation, gardening, and everyday enjoyment. Additional exterior highlights include a wide driveway with ample parking, an attached side-entry garage with extra storage, a peony garden, and a mature cherry blossom tree. Set within an established neighborhood with sidewalks and mature landscaping, the home is just steps from the school bus stop serving Maple Glen Elementary and Sandy Run Middle School, with Maple Glen Elementary also within walking distance. Conveniently located near Downtown Ambler, Fort Washington, Horsham, parks, shopping, dining, and major commuter routes.
Property Features
Property Type: Rental - Single Family
Cooling: Central A/C
Fuel Type: Natural Gas
Garage: 1 car attached
Heating: Central
Home Style: Bi-level
Lot Size: 0.62 Acres
Stories: 2.0
Year Built: 1972
Feature Descriptions
Additional Structures: Above Grade, Below Grade
Appliances: Built-In Microwave, Dishwasher, Disposal, Dryer, Microwave, Oven/Range - Electric, Washer
Exterior: Vinyl Siding
Lot Dimensions: 0.62 Acre(S)
Municipality: UPPER DUBLIN TWP
Pet Restrictions: Breed Restrictions
Sewer: Public Sewer
SQFT Above Finished: 1338
SQFT Below Finished: 710
SQFT Total Finished: 2048
Structure Type: Detached
Total Garage/Parking Spaces: 4
Water: Public
Local Schools
High School: UPPER DUB
Middle School: UPPER DUB
School District: UPPER DUBLIN
Listed By / Shown By
Listed By
Agency Name: Quinn & Wilson, Inc.
Agency Phone: 2158857600
Shown By
Agent Name: Barbara Reamer
Agent Phone: Cell: (443) 570-9919
Agency Title: Berkshire Hathaway HomeServices Homesale Realty

 First American

 Corporate Office - 215 S Centerville Rd. Lancaster, PA 17603
806 Wright Drive | MLS# PAMC2194146
This property located at 806 Wright Drive, Ambler, PA 19002 is currently listed for rent with an asking price of $3,750 / Monthly. Wright Drive is located within the UPPER DUBLIN school district. Search Ambler real estate on www.barbreamer.com today.