Barbara Reamer

BEDS2
BATHS2 full
SQUARE FEET1,232
MLS#MDQA2018952
STATUSACTIVE
PROPERTY TYPERental - Condominium
SUBDIVISIONBRIDGEPOINTE
SCHOOLQUEEN ANNES COUNTY PUBLIC SCHOOLS
Property Description
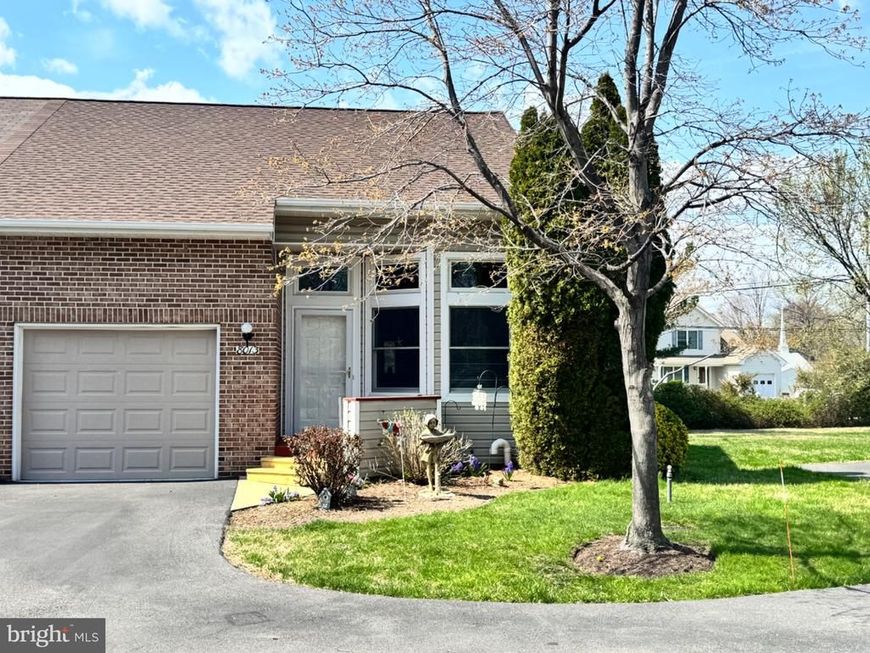
Beautiful 2 bedroom 2 bath with garage is available in Bridgepointe! This home is All On One Level and rooms open up to a very large new deck spanning across the length of the back of the home. It has a newer kitchen with 42" cabinets, Corian countertops with a breakfast room, a pass through to the Dining / Living Room and lots of storage! Your Primary Bedroom is very spacious with an En-Suite Bathroom and a walk-in closet! A quiet Community with ponds , fountains and large grassy areas throughout. It also has an area you can park your boat or jet ski's. It's convenient to Rt 50, shopping and many great restaurants. Close to the Cross Island Trail that is 38+ miles going through trees, across water, and seeing many different parks! No Smoking - Apply through Rent Spree - Applicants should have strong credit (typically 700+), verifiable income, and an excellent rental history. All occupants 18+ must apply. Applications are evaluated based on overall qualifications and consistent screening criteria. - 4 Max number of persons
Property Features
Property Type: Rental - Condominium
Cooling: Ceiling Fan(s), Central A/C, Heat Pump(s)
Fuel Type: Electric
Garage: 1 car attached
Heating: Heat Pump(s)
Home Style: Unit/Flat
Roof Type: Architectural Shingle
Stories: 1.0
Year Built: 1996
Feature Descriptions
Accessibility: 2+ Access Exits
Additional Structures: Above Grade
Appliances: Built-In Microwave, Dishwasher, Disposal, Dryer, Dryer - Electric, Oven - Self Cleaning, Refrigerator, Stove, Washer, Water Heater
Exterior: Brick Veneer, Vinyl Siding
Exterior: Extensive Hardscape
Flooring: Luxury Vinyl Plank
HOA Fee: $150.00/Monthly
Interior: Bathroom - Stall Shower, Bathroom - Tub Shower, Breakfast Area, Ceiling Fan(s), Combination Dining/Living, Dining Area, Entry Level Bedroom, Flat, Floor Plan - Open, Kitchen - Table Space, Primary Bath(s), Upgraded Countertops, Walk-in Closet(s), Window Treatments
Parking Features: Attached Garage, Driveway, Off Street, Asphalt Driveway, General Common Elements, Paved Driveway
Pet Restrictions: Case by Case Basis
Rent Includes: Common Area Maintenance, Grounds Maintenance, HOA/Condo Fee, Parking
Sewer: Public Sewer
SQFT Above Finished: 1232
SQFT Total Finished: 1232
Structure Type: Unit/Flat/Apartment
Total Garage/Parking Spaces: 2
Units: 3
Utilities: Cable TV Available, Water Available, Under Ground, Phone Available, Electric Available
Water: Public
Windows: Bay/Bow, Double Hung, Double Pane, Screens
Local Schools
School District: QUEEN ANNES COUNTY PUBLIC SCHOOLS
Listed By / Shown By
Listed By
Agency Name: Berkshire Hathaway HomeServices Homesale Realty

Shown By
Agent Name: Barbara Reamer
Agent Phone: Cell: (443) 570-9919
 First American

 Corporate Office - 215 S Centerville Rd. Lancaster, PA 17603
8013 Bridgepointe Drive | MLS# MDQA2018952
This property located at 8013 Bridgepointe Drive , Chester, MD 21619 is currently listed for rent by Berkshire Hathaway HomeServices Homesale Realty, with an asking price of $2,500 / Monthly. Bridgepointe Drive is located within the QUEEN ANNES COUNTY PUBLIC SCHOOLS school district. Search Chester real estate on www.barbreamer.com today.