Barbara Reamer

BEDS4
BATHS2 full 1 partial
SQUARE FEET2,176
MLS#PABU2132656
STATUSACTIVE
PROPERTY TYPEResidential - Single Family
SUBDIVISIONROSEDALE
SCHOOLQUAKERTOWN COMMUNITY
Property Description
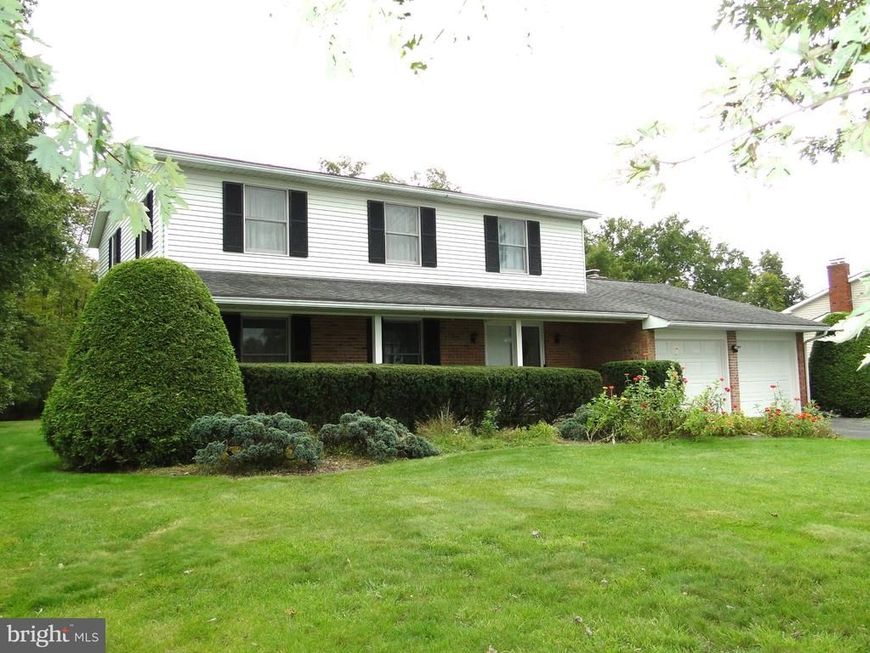
Welcome to this inviting 4-bedroom, 2 1/2 bath colonial tucked away on a quiet cul-de-sac street in Milford Township and the highly sought-after Quakertown School district. Step inside to a spacious and comfortable floor plan featuring a large welcoming foyer, large living room, dining room, large eat-in kitchen, and a impressive family room highlighted by a beautiful brick fireplace and sliding glass doors overlooking the large backyard. The second floor offers 4 -bedrooms, providing plenty of space for family, guests or a home office. Additional highlights include a covered porch for your relaxing enjoyment, a pull downstairs to a floored attic, an attached 2 car garage, heat pump and a full basement offering abundant storage and future possibilities. Enjoy the privacy of a cul-de-sac setting while being conveniently located near schools, shopping, dining and major roadways. A wonderful opportunity to make this Colonial your new home! Sellers prefer a settlement on or after November 22, 2026
Property Features
Property Type: Residential - Single Family
Basement: Yes
Basement: Full
Cooling: Central A/C, Ceiling Fan(s), Heat Pump(s)
Fireplaces: 1
Fuel Type: Electric
Garage: 2
Heating: Heat Pump - Electric BackUp
Home Style: Colonial
Lot Size: 0.52 Acres
Roof Type: Asphalt
Stories: 2.0
Taxes: $6,232
Year Built: 1984
Feature Descriptions
Additional Structures: Above Grade, Below Grade
Appliances: Dishwasher, Dryer - Electric, Freezer, Oven/Range - Electric, Refrigerator, Stove, Water Conditioner - Owned, Water Heater, Washer
Electric: 200+ Amp Service
Exterior: Frame, Brick, Aluminum Siding
Fireplace: Brick
Flooring: Carpet, Hardwood, Vinyl
Interior: Attic, Bathroom - Tub Shower, Bathroom - Stall Shower, Breakfast Area, Carpet, Ceiling Fan(s), Family Room Off Kitchen, Formal/Separate Dining Room, Pantry, Primary Bath(s), Wood Floors
Lot Dimensions: 0.52 Acre(S)
Municipality: MILFORD TWP
Number of Rooms: 7
Parking Features: Asphalt Driveway
Parking Notes: 6 Total Parking Spaces
Rooms: Living Room, Dining Room, Primary Bedroom, Bedroom 2,Bedroom 3,Bedroom 4,Kitchen, Family Room
Sewer: Public Sewer
SQFT Above Finished: 2176
SQFT Total Finished: 2176
Structure Type: Detached
Total Garage/Parking Spaces: 6
Utilities: Cable TV
Water: Well
Room Sizes
Living Room: 21 x 13 Level - Upper 1
Dining Room: 12 x 12 Level - Upper 1
Kitchen: 20 x 12 Level - Main
Family Room: 20 x 11 Level - Main
Primary Bedroom: 19 x 13 Level - Upper 1
Bedroom 2: 11 x 10 Level - Upper 1
Bedroom 3: 12 x 11 Level - Upper 1
Bedroom 4: 11 x 10 Level - Upper 1
Local Schools
High School: QUAKERTOWN
School District: QUAKERTOWN COMMUNITY
Listed By / Shown By
Listed By
Agency Name: Better Homes and Gardens Real Estate Valley Partners
Agency Phone: 6104218887
Shown By
Agent Name: Barbara Reamer
Agent Phone: Cell: (443) 570-9919
Agency Title: Berkshire Hathaway HomeServices Homesale Realty

 First American
Estimate Your Payment
Estimated Payment
$ 1,651.84 per month $1,001.28 Principal & Interest $519.33 Property Tax $131.22 Homeowner's Insurance

 Corporate Office - 215 S Centerville Rd. Lancaster, PA 17603
8 Clover Lane | MLS# PABU2132656
This single family home located at 8 Clover Lane , Quakertown, PA 18951 is currently listed for sale with an asking price of $449,900. This property was built in 1984 and has 4 bedrooms and 2 full and 1 partial baths with 2176 sq. ft. Clover Lane is located in the ROSEDALE subdivision within the QUAKERTOWN COMMUNITY school district. Search ROSEDALE real estate on www.barbreamer.com today.