Barbara Reamer

BEDS3
BATHS2 full 1 partial
SQUARE FEET1,920
MLS#MDCH2059868
STATUSACTIVE
PROPERTY TYPEResidential - Townhouse
SUBDIVISIONHIGHGROVE SUB
SCHOOLCHARLES COUNTY PUBLIC SCHOOLS
Property Description
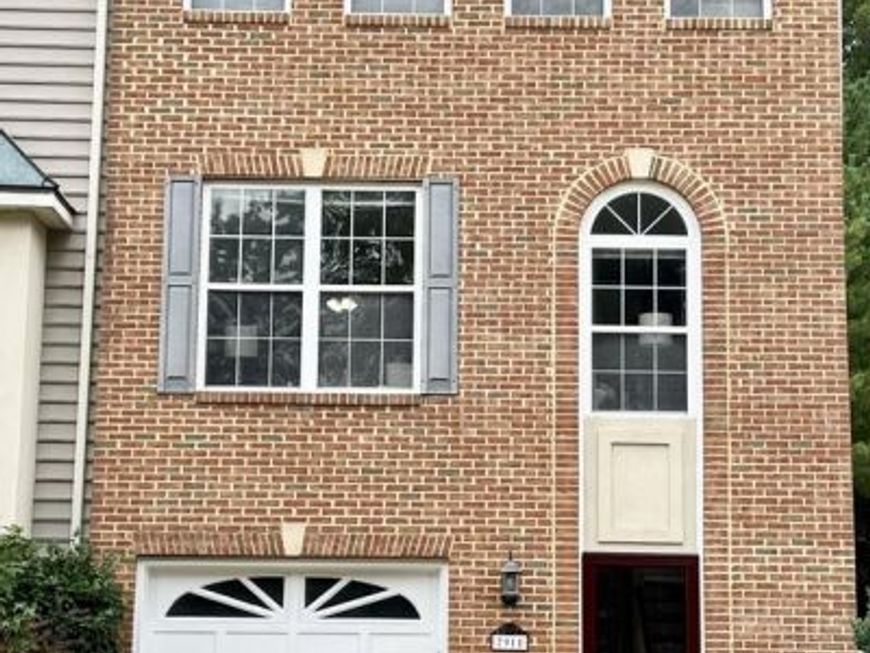
Welcome to this absolutely beautiful end-unit townhome in the very popular Highgrove neighborhood. This large home has beautiful floors, large bedrooms and on oversized kitchen all at a very reasonable price. Excellently maintained and ready for you to enjoy the oversized windows, ample lighting, sunken tub and open floor plan in your new oasis away from the hustle of the world. This end unit is conveniently located with extra parking directly beside it, the mailbox cluster is right in front and there is a side gate for easy access to cans on trash day. This side gate doubles as a wonderful entertainment entrance for outdoor events on the deck. There are extra side windows for year-round light and a beautiful view of the trees and wildlife. The rear faces only trees, so it is easy to sit out on the deck or open the kitchen french doors and enjoy the privacy and quiet. Highgrove features a beautiful community park, walking trails and sidewalks. This area qualifies for 100% financing and the seller is open to concessions.
Property Features
Property Type: Residential - Townhouse
Basement: Yes
Basement: Front Entrance, Fully Finished
Cooling: Central A/C
Fuel Type: Natural Gas Available
Garage: 1
Heating: Heat Pump(s)
Home Style: Colonial
Lot Size: 0.06 Acres
Stories: 3.0
Taxes: $4,566
Year Built: 1999
Feature Descriptions
Additional Structures: Above Grade, Below Grade
Appliances: Dishwasher, Washer, Dryer, Refrigerator, Stove, Exhaust Fan, Microwave, Oven - Single, Disposal
Exterior: Combination, Brick
HOA Fee: $464.00/Annually
Interior: Kitchen - Eat-In, Primary Bath(s)
Lot Dimensions: 0.06 Acre(S)
Parking Notes: 2 Total Parking Spaces
Pet Restrictions: No Pet Restrictions
Sewer: Community Septic Tank
SQFT Above Finished: 1920
SQFT Total Finished: 1920
Structure Type: End of Row/Townhouse
Total Garage/Parking Spaces: 2
Water: Public
Local Schools
Middle School: MATTHEW HENSON
School District: CHARLES COUNTY PUBLIC SCHOOLS
Listed By / Shown By
Listed By
Agency Name: Real Broker, LLC
Agency Phone: 8554500442
Shown By
Agent Name: Barbara Reamer
Agent Phone: Cell: (443) 570-9919
Agency Title: Berkshire Hathaway HomeServices Homesale Realty

 First American
Estimate Your Payment
Estimated Payment
$ 1,349.63 per month $856.84 Principal & Interest $380.50 Property Tax $112.29 Homeowner's Insurance

 Corporate Office - 215 S Centerville Rd. Lancaster, PA 17603
7911 Barclay Place | MLS# MDCH2059868
This townhouse located at 7911 Barclay Place, White Plains, MD 20695 is currently listed for sale with an asking price of $385,000. This property was built in 1999 and has 3 bedrooms and 2 full and 1 partial baths with 1920 sq. ft. Barclay Place is located in the HIGHGROVE SUB subdivision within the CHARLES COUNTY PUBLIC SCHOOLS school district. Search HIGHGROVE SUB real estate on www.barbreamer.com today.