Barbara Reamer

BEDS2
BATHS2 full
SQUARE FEET1,552
MLS#PAAD2026014
STATUSACTIVE
PROPERTY TYPEResidential - Single Family
SUBDIVISIONSTONERS FARM
SCHOOLLITTLESTOWN AREA
Property Description
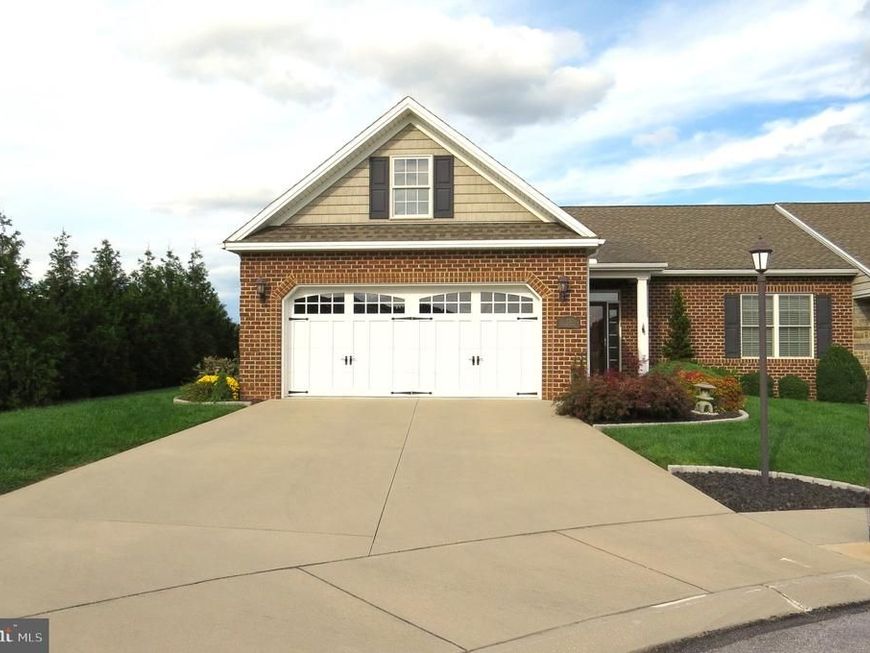
Enjoy convenient first-floor living in this 2-bedroom, 2-full-bath villa, featuring an inviting open floor plan and first-floor laundry in the Stoners Farm Development. The spacious kitchen is great for cooking, and the screened-in patio offers a lovely place to relax. Extended 2 car garage with workbench and utility sink. Situated on a cul-de-sac, this villa is ready for its next chapter—and yours! Showings begin on Monday, October 5th. Professional photos coming soon. Call for details!
Property Features
Property Type: Residential - Single Family
Cooling: Central A/C
Fuel Type: Natural Gas
Garage: 2
Heating: Forced Air
Home Style: Villa
Lot Size: 0.21 Acres
Roof Type: Asphalt
Stories: 1.0
Taxes: $6,333
Year Built: 2017
Feature Descriptions
Accessibility: 36"+ wide Halls, Doors - Lever Handle(s), Level Entry - Main, No Stairs
Additional Structures: Above Grade
Appliances: Built-In Microwave, Dishwasher, Dryer - Electric, Oven/Range - Electric, Refrigerator, Water Conditioner - Owned, Washer, Water Heater
Community Amenities: Common Grounds
Exterior: Brick, Vinyl Siding
Flooring: Carpet, Laminated
HOA Fee: $275.00/Annually
Interior: Bathroom - Walk-In Shower, Carpet, Ceiling Fan(s), Entry Level Bedroom, Floor Plan - Open, Kitchen - Island, Primary Bath(s), Walk-in Closet(s), Water Treat System
Lot: Cul-de-sac
Lot Dimensions: 0.21 Acre(S)
Municipality: LITTLESTOWN BORO
Number of Rooms: 6
Parking Features: Concrete Driveway
Parking Notes: 2 Total Parking Spaces
Rooms: Living Room, Dining Room, Primary Bedroom, Bedroom 2,Kitchen, Foyer, Laundry, Bathroom 2,Primary Bathroom
Sewer: Public Sewer
SQFT Above Finished: 1552
SQFT Total Finished: 1552
Structure Type: Twin/Semi-Detached
Total Garage/Parking Spaces: 2
Water: Public
Room Sizes
Foyer: 15 x 6 Level - Main
Primary Bedroom: 14 x 16 Level - Main
Primary Bathroom: 14 x 6 Level - Main
Bedroom 2: 13 x 11 Level - Main
Kitchen: 13 x 11 Level - Main
Living Room: 19 x 17 Level - Main
Dining Room: 13 x 12 Level - Main
Laundry: 6 x 5 Level - Main
Bathroom 2: 6 x 9 Level - Main
Local Schools
High School: LITTLESTOWN
Middle School: MAPLE AVENUE
Elementary School: ALLOWAY CREEK
School District: LITTLESTOWN AREA
Listed By / Shown By
Listed By
Agency Name: RE/MAX Quality Service, Inc.
Agency Phone: 7176325111
Shown By
Agent Name: Barbara Reamer
Agent Phone: Cell: (443) 570-9919
Agency Title: Berkshire Hathaway HomeServices Homesale Realty

 First American
Estimate Your Payment
Estimated Payment
$ 1,534.64 per month $890.23 Principal & Interest $527.75 Property Tax $116.67 Homeowner's Insurance

 Corporate Office - 215 S Centerville Rd. Lancaster, PA 17603
73 Stedtle Court | MLS# PAAD2026014
This single family home located at 73 Stedtle Court, Littlestown, PA 17340 is currently listed for sale with an asking price of $400,000. This property was built in 2017 and has 2 bedrooms and 2 full baths with 1552 sq. ft. Stedtle Court is located in the STONERS FARM subdivision within the LITTLESTOWN AREA school district. Search STONERS FARM real estate on www.barbreamer.com today.