Barbara Reamer

BEDS4
BATHS2 full 1 partial
SQUARE FEET2,128
MLS#PAYK2103990
STATUSACTIVE
PROPERTY TYPEResidential - Single Family
SCHOOLWEST SHORE
Property Description
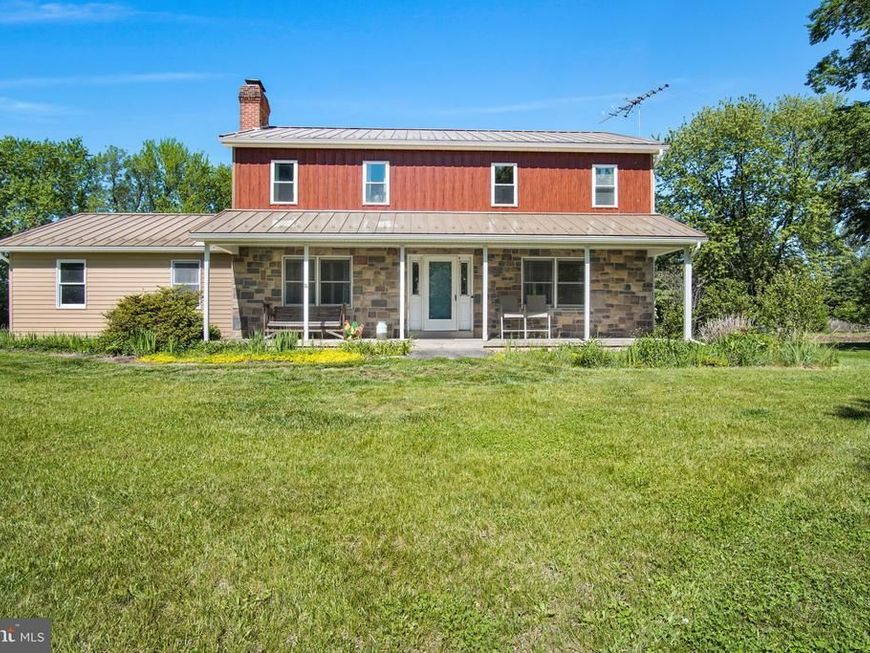
Ten scenic acres with sweeping views, in the West Shore School District (Red Land HS). This Clean and Green property keeps taxes around $4,100/yr and is ready for homestead living: fruit and nut trees, a large garden, a newer greenhouse, chicken coops, a pole barn, and an oversized detached 2+ car garage. The 1992 home is built to last and cheap to run. It has a metal roof, new heavy-gauge metal siding, triple-pane upper-level windows, a heat pump with central air, and was originally rated PP&L 4-star for energy efficiency. Inside are 4 bedrooms, 2.5 baths and a fireplace, plus a full walkout basement with room to grow. Extras include a gazebo, a working well hand pump and an underground pet fence. You get privacy and self-sufficiency just [X] minutes from I-83 and Harrisburg. Now offered at $835,000.
Property Features
Property Type: Residential - Single Family
Basement: Yes
Basement: Walkout Stairs, Unfinished, Full
Cooling: Central A/C
Fireplaces: 1
Fuel Type: Electric
Garage: 6
Heating: Heat Pump(s)
Home Style: Traditional
Lot Size: 10.00 Acres
Roof Type: Metal
Stories: 2.0
Taxes: $4,157
Year Built: 1992
Feature Descriptions
Accessibility: 2+ Access Exits
Additional Structures: Above Grade, Below Grade
Appliances: Built-In Microwave, Built-In Range, Dishwasher, ENERGY STAR Refrigerator, Exhaust Fan
Electric: 200+ Amp Service
Exterior: Frame, Stone, Metal Siding
Exterior: Chimney Cap(s), Outbuilding(s)
Fencing: Invisible
Fireplace: Brick, Wood
Flooring: Wood, Luxury Vinyl Plank, Vinyl
Interior: Bathroom - Tub Shower, Bathroom - Walk-In Shower, Carpet, Ceiling Fan(s), Dining Area, Efficiency, Floor Plan - Traditional, Formal/Separate Dining Room, Kitchen - Country, Kitchen - Island, Kitchen - Table Space, Stove - Wood, Walk-in Closet(s), Wood Floors
Location: Rural
Lot: Flag, Sloping, Vegetation Planting, Secluded, Partly Wooded, Not In Development, Level, Landscaping
Lot Dimensions: 10.00 Acre(S)
Municipality: FAIRVIEW TWP
Number of Rooms: 7
Parking Features: Paved Driveway, Paved Parking
Parking Notes: 6 Total Parking Spaces
Rooms: Living Room, Dining Room, Primary Bedroom, Bedroom 2,Bedroom 3,Bedroom 4,Kitchen, Family Room, Laundry, Primary Bathroom
Sewer: On Site Septic, Mound System
Special View Info: Panoramic, Pasture, Scenic Vista
SQFT Above Finished: 2128
SQFT Total Finished: 2128
Structure Type: Detached
Total Garage/Parking Spaces: 6
Water: Well
Windows: Double Pane, ENERGY STAR Qualified, Energy Efficient
Wooded: Yes
Local Schools
High School: RED LAND
Middle School: CROSSROADS
Elementary School: NEWBERRY
School District: WEST SHORE
Listed By / Shown By
Listed By
Agency Name: Keller Williams of Central PA
Agency Phone: 7177614300
Shown By
Agent Name: Barbara Reamer
Agent Phone: Cell: (443) 570-9919
Agency Title: Berkshire Hathaway HomeServices Homesale Realty

 First American
Estimate Your Payment
Estimated Payment
$ 2,448.31 per month $1,858.35 Principal & Interest $346.42 Property Tax $243.54 Homeowner's Insurance

 Corporate Office - 215 S Centerville Rd. Lancaster, PA 17603
720 Seitz Drive | MLS# PAYK2103990
This single family home located at 720 Seitz Drive, Lewisberry, PA 17339 is currently listed for sale with an asking price of $835,000. This property was built in 1992 and has 4 bedrooms and 2 full and 1 partial baths with 2128 sq. ft. Seitz Drive is located within the WEST SHORE school district. Search Lewisberry real estate on www.barbreamer.com today.