Barbara Reamer

BEDS2
BATHS2 full
SQUARE FEET1,666
MLS#PACT2136890
STATUSACTIVE
PROPERTY TYPEResidential - Single Family
SUBDIVISIONVILLAGES AT PENN RIDGE
SCHOOLAVON GROVE
Property Description
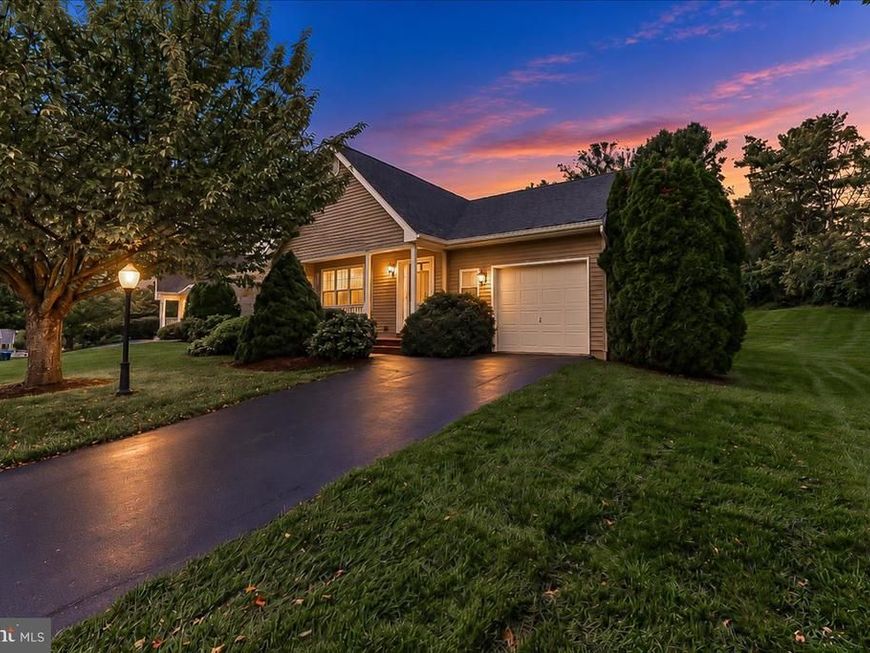
Homes in Villages at Penn Ridge don’t last long, and it’s easy to see why. This 55+ community offers a true sense of community along with easy, carefree living in a convenient location in southern Chester County. This property is an end home on a larger lot conveniently located next to approximately 1 acre of open space. As you enter the home you are greeted with a large foyer entry that opens into the living room. A large dining area is located between the living room and kitchen. The spacious kitchen has a pantry and a breakfast nook. On the other side of the kitchen is a lovely den area with sliders to the back deck. The primary bedroom has a walk-in closet and en-suite bathroom with a garden tub and walk in shower. A second bedroom offers flexible space for guests or a home office. A hall bathroom and linen closet complete the first floor. The full basement provides ample storage and the opportunity to create additional finished living space. The HOA includes maintenance of common areas, snow & lawn care, and trash.
Property Features
Property Type: Residential - Single Family
Basement: Yes
Basement: Full
Cooling: Central A/C
Fuel Type: Propane - Owned
Garage: 1
Heating: Forced Air
Home Style: Cottage, Ranch/Rambler
Lot Size: 0.19 Acres
Roof Type: Shingle
Stories: 1.0
Taxes: $5,449
Year Built: 2002
Feature Descriptions
Additional Structures: Above Grade, Below Grade
Appliances: Dishwasher, Microwave, Refrigerator, Stove
Electric: 200+ Amp Service
Exterior: Vinyl Siding
Exterior: Sidewalks
Flooring: Carpet, Vinyl
HOA Fee: $215.00/Monthly
Interior: Carpet, Dining Area, Kitchen - Eat-In, Walk-in Closet(s)
Location: Middle Of Block
Lot: Front Yard, Landscaping, Rear Yard, SideYard(s), Sloping
Lot Dimensions: 0.19 Acre(S)
Municipality: PENN TWP
Parking Features: Paved Driveway, Private
Parking Notes: 1 Total Parking Spaces
Sewer: Public Sewer
Special View Info: Street
SQFT Above Finished: 1666
SQFT Total Finished: 1666
Structure Type: Detached
Total Garage/Parking Spaces: 1
Utilities: Cable TV Available
Water: Public
Local Schools
School District: AVON GROVE
Listed By / Shown By
Listed By
Agency Name: Beiler-Campbell Realtors-Oxford
Agency Phone: 6109321000
Shown By
Agent Name: Barbara Reamer
Agent Phone: Cell: (443) 570-9919
Agency Title: Berkshire Hathaway HomeServices Homesale Realty

 First American
Estimate Your Payment
Estimated Payment
$ 1,486.15 per month $912.48 Principal & Interest $454.08 Property Tax $119.58 Homeowner's Insurance

 Corporate Office - 215 S Centerville Rd. Lancaster, PA 17603
710 W Glenview Drive | MLS# PACT2136890
This single family home located at 710 W Glenview Drive, West Grove, PA 19390 is currently listed for sale with an asking price of $410,000. This property was built in 2002 and has 2 bedrooms and 2 full baths with 1666 sq. ft. W Glenview Drive is located in the VILLAGES AT PENN RIDGE subdivision within the AVON GROVE school district. Search VILLAGES AT PENN RIDGE real estate on www.barbreamer.com today.