Barbara Reamer

BEDS5
BATHS3 full 1 partial
SQUARE FEET3,350
MLS#MDBC2175942
STATUSPENDING
PROPERTY TYPEResidential - Single Family
SUBDIVISIONPATAPSCO WOODS
SCHOOLBALTIMORE COUNTY PUBLIC SCHOOLS
Property Description
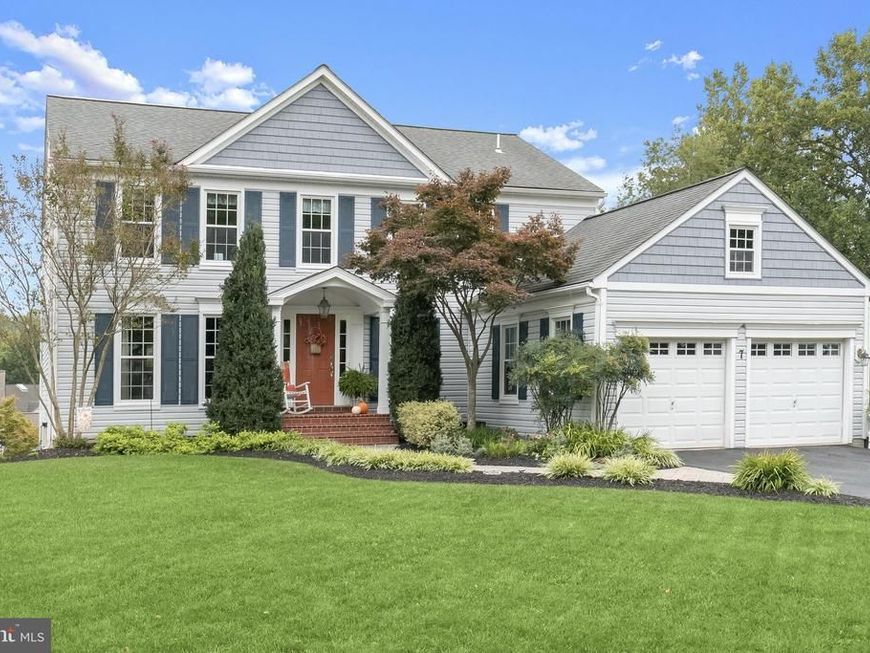
Welcome to 7 Apple Tree Court, a beautifully maintained 5 bedroom, three and a half-bath residence in Catonsville, MD, where spacious interiors, refined finishes, and exceptional versatility come together to create an impressive place to call home. The stunning gourmet kitchen serves as the centerpiece of the main living level, offering an elegant setting for everything from casual mornings to memorable gatherings. Flowing effortlessly from the kitchen is an inviting family room anchored by a cozy fireplace, creating a warm and sophisticated atmosphere for relaxing or entertaining. A separate formal dining room provides a polished backdrop for dinner parties and special occasions, while a second family room expands the home’s impressive living space. Just beyond, a private bonus room offers the perfect setting for a home office, den, library, or quiet retreat. A spacious deck extends the main living area outdoors, offering an inviting destination for morning coffee, evening conversation, or simply enjoying the peaceful surroundings. Upstairs, four generously sized bedrooms provide comfortable private accommodations. The primary suite feels like a personal sanctuary, complete with a luxurious private bathroom designed for relaxation. The finished lower level continues the home’s exceptional versatility with an expansive recreation room ideal for a media lounge, game room, fitness area, or additional entertaining space. A private 5th bedroom and full bathroom create wonderful accommodations for overnight guests or extended living arrangements. Walk directly outside to the patio and expansive backyard, where abundant outdoor space provides an impressive setting for entertaining, recreation, gardening, and relaxation. Beyond the home, enjoy the lifestyle and convenience of Catonsville with nearby parks, trails, shopping, dining, and recreation, including Patapsco Valley State Park and the vibrant Frederick Road corridor. Ideally positioned for commuters, the home offers convenient access to I-695, I-70, I-95, and Route 40, providing connections throughout the Baltimore-Washington region. The nearby Halethorpe MARC Station and MTA transit options add even more flexibility for travel to Baltimore, Washington, D.C., and surrounding employment centers. From its beautifully appointed interiors and multiple gathering spaces to its expansive outdoor setting and convenient location, this exceptional residence offers a sophisticated blend of comfort, versatility, and timeless appeal. Welcome home to 7 Apple Tree Court. Select photos have been virtually staged.
Property Features
Property Type: Residential - Single Family
Basement: Yes
Basement: Interior Access, Outside Entrance, Partially Finished, Walkout Level, Windows
Cooling: Central A/C
Fireplaces: 1
Fuel Type: Electric
Garage: 2
Heating: Forced Air
Home Style: Colonial
Lot Size: 0.32 Acres
Stories: 3.0
Taxes: $8,393
Year Built: 1991
Feature Descriptions
Additional Structures: Above Grade, Below Grade
Appliances: Dryer, Washer, Cooktop, Dishwasher, Disposal, Exhaust Fan, Microwave, Refrigerator, Icemaker, Oven - Wall
Exterior: Vinyl Siding
Fireplace: Stone, Wood
Flooring: Carpet, Ceramic Tile, Luxury Vinyl Plank
HOA Fee: $475.00/Annually
Interior: Bathroom - Stall Shower, Bathroom - Tub Shower, Breakfast Area, Carpet, Crown Moldings, Dining Area, Family Room Off Kitchen, Floor Plan - Traditional, Formal/Separate Dining Room, Kitchen - Gourmet, Kitchen - Island, Kitchen - Eat-In, Pantry, Primary Bath(s), Recessed Lighting, Walk-in Closet(s), Wood Floors
Lot Dimensions: 0.32 Acre(S)
Parking Notes: 2 Total Parking Spaces
Rooms: Living Room, Dining Room, Primary Bedroom, Bedroom 2,Bedroom 3,Bedroom 4,Bedroom 5,Kitchen, Family Room, Breakfast Room, Recreation Room, Bonus Room
Sewer: Public Sewer
SQFT Above Finished: 2650
SQFT Below Finished: 700
SQFT Total Finished: 3350
Structure Type: Detached
Total Garage/Parking Spaces: 2
Water: Public
Windows: Screens
Room Sizes
Primary Bedroom: 22 x 13 Level - Upper 1
Bedroom 2: 13 x 22 Level - Upper 1
Bedroom 3: 13 x 10 Level - Upper 1
Bedroom 4: 13 x 8 Level - Upper 1
Living Room: 15 x 16 Level - Main
Family Room: 12 x 17 Level - Main
Dining Room: 11 x 13 Level - Main
Kitchen: 12 x 14 Level - Main
Breakfast Room: 12 x 6 Level - Main
Bonus Room: 13 x 9 Level - Main
Recreation Room: 28 x 25 Level - Lower 1
Bedroom 5: 16 x 11 Level - Lower 1
Local Schools
High School: CATONSVILLE
Middle School: CATONSVILLE
Elementary School: HILLCREST
School District: BALTIMORE COUNTY PUBLIC SCHOOLS
Listed By / Shown By
Listed By
Agency Name: Northrop Realty
Agency Phone: 4104651770
Shown By
Agent Name: Barbara Reamer
Agent Phone: Cell: (443) 570-9919
Agency Title: Berkshire Hathaway HomeServices Homesale Realty

 First American
Estimate Your Payment
Estimated Payment
$ 2,776.13 per month $1,836.09 Principal & Interest $699.42 Property Tax $240.63 Homeowner's Insurance

 Corporate Office - 215 S Centerville Rd. Lancaster, PA 17603
7 Apple Tree Court | MLS# MDBC2175942
This single family home located at 7 Apple Tree Court, Baltimore, MD 21228 is currently listed for sale with an asking price of $825,000. This property was built in 1991 and has 5 bedrooms and 3 full and 1 partial baths with 3350 sq. ft. Apple Tree Court is located in the PATAPSCO WOODS subdivision within the BALTIMORE COUNTY PUBLIC SCHOOLS school district. Search PATAPSCO WOODS real estate on www.barbreamer.com today.