Barbara Reamer

BEDS3
BATHS2 full
SQUARE FEET2,061
MLS#MDBC2175626
STATUSACTIVE
PROPERTY TYPEResidential - Single Family
SUBDIVISIONMOUNT WASHINGTON
SCHOOLBALTIMORE COUNTY PUBLIC SCHOOLS
Property Description
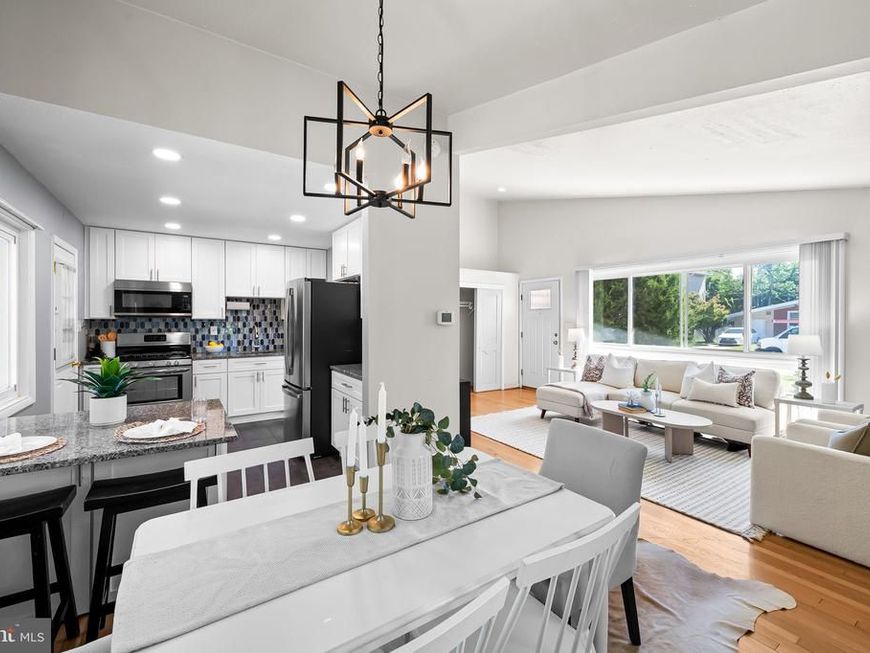
Welcome to this beautifully updated and meticulously cared for split-level home that sits in the sought-after Wellwood area of Baltimore County. Thoughtful improvements flow throughout, including a fully renovated kitchen, a newer roof, a brand-new water heater, and gleaming hardwood floors with plush carpet in two bedrooms. The main level feels bright and open, flooded with natural light. The dining area looks out on the generous yard and connects seamlessly to the renovated kitchen—perfect for gatherings big or small. Upstairs, three comfortable bedrooms share a full bath. The versatile lower level offers a spacious family room and a second full bath, with plenty of potential for a fourth bedroom, a home office, a guest space, or a recreation room. Outside, enjoy a roomy yard and a deck ideal for entertaining, gardening, or quiet evenings under the sky. With substantial updates already in place and evident pride of ownership throughout, this home blends comfort, flexibility, and move-in-ready convenience in one inviting package.
Property Features
Property Type: Residential - Single Family
Basement: Yes
Basement: Partially Finished, Connecting Stairway, Daylight, Partial, Interior Access, Outside Entrance
Cooling: Central A/C
Fuel Type: Natural Gas
Heating: Forced Air
Home Style: Split Level
Lot Size: 0.25 Acres
Roof Type: Architectural Shingle
Stories: 3.0
Taxes: $4,381
Year Built: 1954
Feature Descriptions
Additional Structures: Above Grade, Below Grade
Appliances: Stainless Steel Appliances, Oven/Range - Gas, Built-In Microwave, Washer - Front Loading, Dryer - Front Loading
Exterior: Brick, Vinyl Siding, Block
Flooring: Hardwood, Vinyl, Ceramic Tile
Interior: Floor Plan - Open, Wood Floors, Upgraded Countertops
Location: Suburban
Lot Dimensions: 0.25 Acre(S)
Parking Notes: 2 Total Parking Spaces
Rooms: Living Room, Dining Room, Primary Bedroom, Bedroom 2,Bedroom 3,Kitchen, Family Room, Laundry, Bathroom 1,Bathroom 2
Sewer: Public Sewer
SQFT Above Finished: 1649
SQFT Below Finished: 412
SQFT Total Finished: 2061
Structure Type: Detached
Total Garage/Parking Spaces: 2
Water: Public
Room Sizes
Living Room: 24 x 14 Level - Main
Dining Room: 12 x 11 Level - Main
Kitchen: 13 x 10 Level - Main
Primary Bedroom: 16 x 12 Level - Upper 1
Bedroom 2: 15 x 12 Level - Upper 1
Bedroom 3: 10 x 9 Level - Upper 1
Bathroom 1: 9 x 9 Level - Upper 1
Family Room: 18 x 16 Level - Lower 1
Local Schools
School District: BALTIMORE COUNTY PUBLIC SCHOOLS
Listed By / Shown By
Listed By
Agency Name: Monument Sotheby's International Realty
Agency Phone: 4437087074
Shown By
Agent Name: Barbara Reamer
Agent Phone: Cell: (443) 570-9919
Agency Title: Berkshire Hathaway HomeServices Homesale Realty

 First American
Estimate Your Payment
Estimated Payment
$ 1,560.77 per month $1,057.14 Principal & Interest $365.08 Property Tax $138.54 Homeowner's Insurance

 Corporate Office - 215 S Centerville Rd. Lancaster, PA 17603
6703 Chippewa Drive | MLS# MDBC2175626
This single family home located at 6703 Chippewa Drive, Baltimore, MD 21209 is currently listed for sale with an asking price of $475,000. This property was built in 1954 and has 3 bedrooms and 2 full baths with 2061 sq. ft. Chippewa Drive is located in the MOUNT WASHINGTON subdivision within the BALTIMORE COUNTY PUBLIC SCHOOLS school district. Search MOUNT WASHINGTON real estate on www.barbreamer.com today.