Barbara Reamer

BEDS4
BATHS2 full 1 partial
SQUARE FEET2,826
MLS#MDHW2074606
STATUSACTIVE
PROPERTY TYPEResidential - Single Family
SUBDIVISIONCLARKS GLEN
SCHOOLHOWARD COUNTY PUBLIC SCHOOLS
Property Description
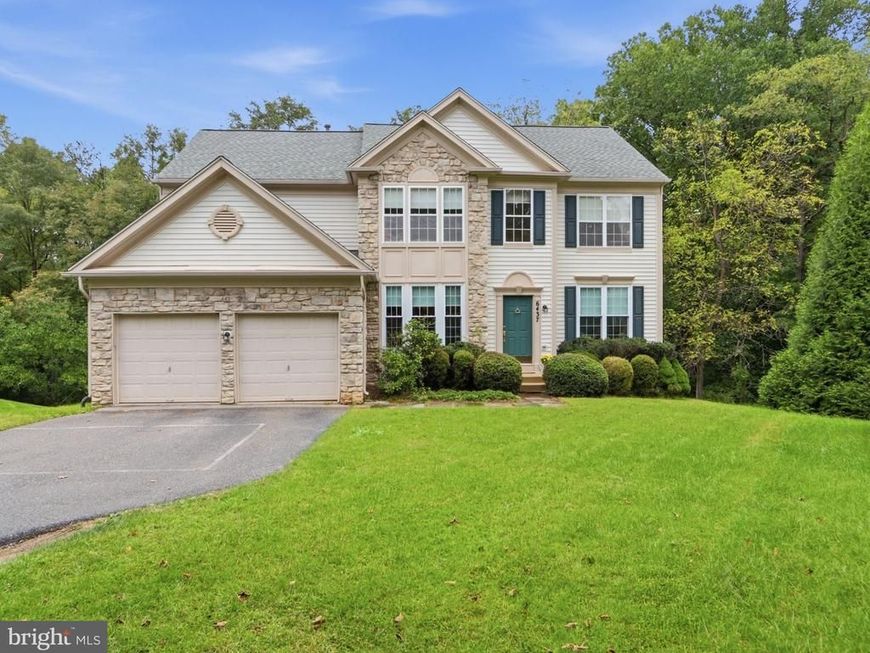
Welcome to this spacious Colonial home on a premium .37-acre lot backing to forest conservation in the sought-after Clarks Glen community. Nestled on a quiet cul-de-sac, this home offers a peaceful setting with plenty of space for everyday living and entertaining. The main level features a spacious kitchen with center island, gas range, built-in microwave, and generous living areas. With four large bedrooms, there’s plenty of flexibility for family, guests, or a home office. Enjoy the privacy and natural beauty of the wooded conservation area from your backyard. Additional features include an attached garage, private driveway, and convenient access to parks, schools, shopping, and dining. Bring your own creative style and make this luxury home your own with a few minor updates.
Property Features
Property Type: Residential - Single Family
Basement: Yes
Basement: Full
Fireplaces: 1
Fuel Type: Natural Gas
Garage: 2
Heating: Forced Air
Home Style: Colonial
Lot Size: 0.37 Acres
Stories: 3.0
Taxes: $12,760
Year Built: 1998
Feature Descriptions
Additional Structures: Above Grade, Below Grade
Appliances: Built-In Microwave, Dishwasher, Disposal, Dryer, Icemaker, Oven/Range - Gas, Refrigerator, Washer
Exterior: Vinyl Siding
Fireplace: Wood
HOA Fee: $253.00/Annually
Interior: Floor Plan - Open, Kitchen - Island, Walk-in Closet(s), Family Room Off Kitchen, Bathroom - Walk-In Shower
Lot Dimensions: 0.37 Acre(S)
Parking Notes: 4 Total Parking Spaces
Sewer: Public Sewer
SQFT Above Finished: 2826
SQFT Total Finished: 2826
Structure Type: Detached
Total Garage/Parking Spaces: 4
Water: Public
Local Schools
School District: HOWARD COUNTY PUBLIC SCHOOLS
Listed By / Shown By
Listed By
Agency Name: Hyatt & Company Real Estate, LLC
Agency Phone: 4107056295
Shown By
Agent Name: Barbara Reamer
Agent Phone: Cell: (443) 570-9919
Agency Title: Berkshire Hathaway HomeServices Homesale Realty

 First American
Estimate Your Payment
Estimated Payment
$ 3,530.22 per month $2,181.06 Principal & Interest $1,063.33 Property Tax $285.83 Homeowner's Insurance

 Corporate Office - 215 S Centerville Rd. Lancaster, PA 17603
6437 Shannon Court | MLS# MDHW2074606
This single family home located at 6437 Shannon Court, Clarksville, MD 21029 is currently listed for sale with an asking price of $980,000. This property was built in 1998 and has 4 bedrooms and 2 full and 1 partial baths with 2826 sq. ft. Shannon Court is located in the CLARKS GLEN subdivision within the HOWARD COUNTY PUBLIC SCHOOLS school district. Search CLARKS GLEN real estate on www.barbreamer.com today.