Barbara Reamer

BEDS3
BATHS2 full 1 partial
SQUARE FEET2,124
MLS#MDCR2038014
STATUSACTIVE
PROPERTY TYPEResidential - Single Family
SUBDIVISIONFREEDOM FOREST
SCHOOLCARROLL COUNTY PUBLIC SCHOOLS
Property Description
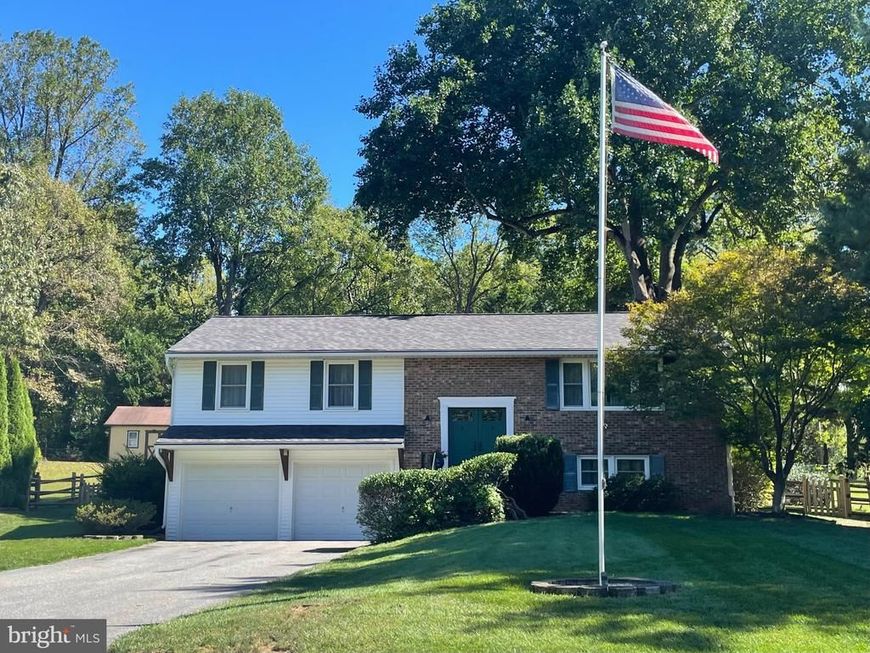
Welcome home to this beautiful and spacious 3 bedroom, 2.5 bath home in Freedom Forest! Situated on a large, private lot at the end of a quiet cul-de-sac, this home offers plenty of space both inside and out. Recent updates include the Kitchen with Stainless Steel appliances, Roof, windows & doors, HVAC System and water heater. The lower level offers an abundant of additional living space for a family room, recreation area, home office, or whatever suits your needs. Enjoy the beautiful fenced-in backyard and large deck, perfect for relaxing, entertaining, or enjoying the outdoors. An oversized shed provides plenty of storage and is ideal for gardening projects, hobbies or additional workspace. Conveniently located near schools, shopping, restaurants, parks and Liberty Reservoir. Close to Major Commuter Routes. Don't forget the Charming Downtown Sykesville! With its desirable location, spacious layout, private outdoor setting, numerous updates, and fantastic outdoor amenities, this home is ready for its next chapter. Do not miss the opportunity to make it yours!
Property Features
Property Type: Residential - Single Family
Basement: Yes
Basement: Connecting Stairway, Full, Fully Finished, Improved, Outside Entrance
Cooling: Central A/C
Fireplaces: 1
Fuel Type: Natural Gas
Garage: 2
Heating: 90% Forced Air
Home Style: Split Foyer
Lot Size: 0.46 Acres
Stories: 1.5
Taxes: $4,693
Year Built: 1984
Feature Descriptions
Additional Structures: Above Grade, Below Grade
Appliances: Dishwasher, Dryer, Exhaust Fan, Extra Refrigerator/Freezer, Refrigerator, Stainless Steel Appliances, Microwave, Oven/Range - Electric, Washer
Exterior: Vinyl Siding, Brick
Fencing: Rear
Fireplace: Wood
Flooring: Carpet, Hardwood
Interior: Carpet, Crown Moldings, Dining Area, Floor Plan - Traditional, Kitchen - Island, Primary Bath(s), Wood Floors, Window Treatments, Stove - Wood, Upgraded Countertops, Ceiling Fan(s)
Lot: Backs to Trees, Cul-de-sac, Front Yard, Landscaping
Lot Dimensions: 0.46 Acre(S)
Parking Notes: 6 Total Parking Spaces
Pet Restrictions: No Pet Restrictions
Sewer: Public Sewer
SQFT Above Finished: 1324
SQFT Below Finished: 800
SQFT Total Finished: 2124
Structure Type: Detached
Total Garage/Parking Spaces: 6
Water: Public
Local Schools
School District: CARROLL COUNTY PUBLIC SCHOOLS
Listed By / Shown By
Listed By
Agency Name: Long & Foster Real Estate, Inc.
Agency Phone: 4107959600
Shown By
Agent Name: Barbara Reamer
Agent Phone: Cell: (443) 570-9919
Agency Title: Berkshire Hathaway HomeServices Homesale Realty

 First American
Estimate Your Payment
Estimated Payment
$ 1,843.53 per month $1,284.15 Principal & Interest $391.08 Property Tax $168.29 Homeowner's Insurance

 Corporate Office - 215 S Centerville Rd. Lancaster, PA 17603
6419 Hickory Lane | MLS# MDCR2038014
This single family home located at 6419 Hickory Lane, Sykesville, MD 21784 is currently listed for sale with an asking price of $577,000. This property was built in 1984 and has 3 bedrooms and 2 full and 1 partial baths with 2124 sq. ft. Hickory Lane is located in the FREEDOM FOREST subdivision within the CARROLL COUNTY PUBLIC SCHOOLS school district. Search FREEDOM FOREST real estate on www.barbreamer.com today.