Barbara Reamer

BEDS4
BATHS3 full 1 partial
SQUARE FEET3,710
MLS#PACT2136816
STATUSPENDING
PROPERTY TYPEResidential - Single Family
SUBDIVISIONAPPLECROSS
SCHOOLDOWNINGTOWN AREA
Property Description
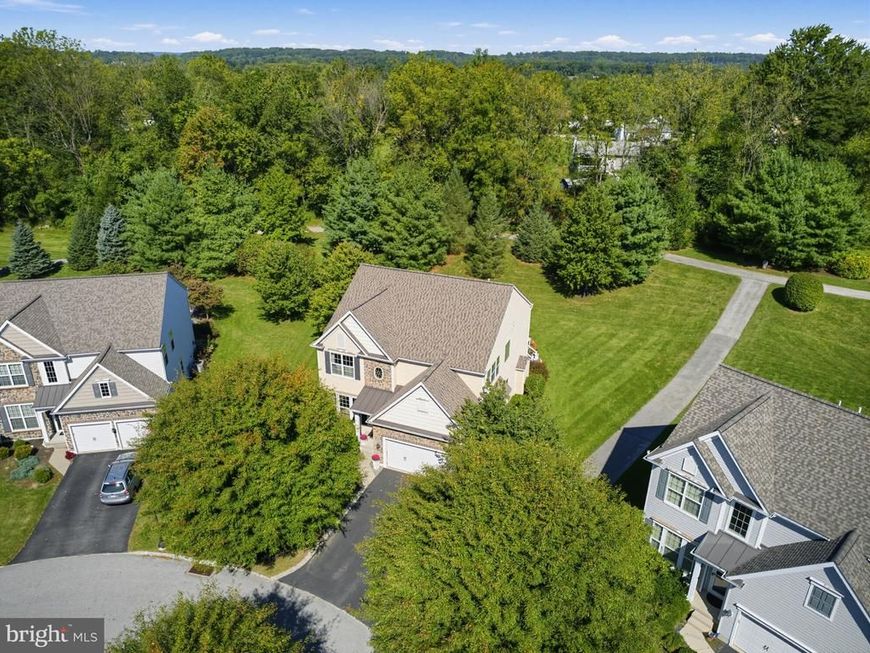
Welcome to this exceptional four bedroom, 3.5 bath residence in the highly sought after Villages at Applecross Country Club, where thoughtful updates, refined interiors, and an inviting layout create the perfect home for entertaining friends and family. With more than $150,000 in updates, this homes offers exceptional comfort and peace of mind, including a new roof, HVAC system and hot water heater in 2025.From the moment you enter the welcoming foyer, the home's effortless flow becomes apparent. The formal dining room opens seamlessly into the heart of the home...the beautifully appointed kitchen! Creating an ideal space for gathering and entertaining with white cabinetry, under cabinet lighting, stainless steel appliances, a five burner gas cooktop, farmhouse sink and a generous breakfast bar with granite countertops provide both style and functionality. The adjoining breakfast area offers additional space for casual dining and flows directly to the expansive TimberTech deck with a speaker system making indoor, outdoor entertaining effortless. The inviting family room features a gas fireplace and provides the perfect setting for relaxing. Thoughtful finishes, custom lighting, hardwood floors, and tailored details throughout the main level create a warm and sophisticated atmosphere. A private office with french doors, powder room and two car garage with a Gladiator storage system completes the main level. Upstairs, four well appointed bedrooms include a light filled primary suite with tray ceiling and recessed lighting. The luxurious en suite bath features a glass enclosed shower, soaking tub, dual vanities with granite countertops and a custom walk in closet. There are three additional spacious bedrooms with custom closets along with a hall bathroom with dual vanities and custom finishes. Lastly the washer and dryer with added cabinetry complete this level. The exceptional finished lower level is designed for entertaining and making memories! A custom Bose speaker surround system creates an incredible setting for movie nights, watching the big game or celebrating with friends and family. The beautifully finished wet bar features elegant gold accented fixtures, a wine and beverage refrigerator along with quartz countertops creating a sophisticated space. A gorgeously tiled full bath with walk in shower adds convenience for guests. The recreation area provides plenty of room for games, playroom along with a storage area beneath the stairs to complete this impressive level. Located in the Downingtown Area School District and US News and World report rated #2 in PA STEM School. Residents of Applecross enjoy an exceptional lifestyle with a Nicklaus designed golf course, indoor and outdoor pools, sports pavilion, tennis courts and more than six miles of scenic walking trails. Whether you're looking for an active lifestyle, resort style amenities or a peaceful place to call home, the Villages at Applecross Country Club offers it all and more!
Property Features
Property Type: Residential - Single Family
Basement: Yes
Basement: Fully Finished, Heated, Improved
Cooling: Central A/C
Fireplaces: 1
Fuel Type: Natural Gas
Garage: 2
Heating: Forced Air
Home Style: Traditional
Lot Size: 0.27 Acres
Roof Type: Pitched, Shingle
Stories: 3.0
Taxes: $9,868
Year Built: 2011
Feature Descriptions
Additional Structures: Above Grade, Below Grade
Appliances: Built-In Microwave, Built-In Range, Dishwasher, Disposal, Dryer - Front Loading, Exhaust Fan, Extra Refrigerator/Freezer, Oven - Single, Refrigerator, Six Burner Stove, Stainless Steel Appliances, Washer - Front Loading, Water Heater - High-Efficiency
Community Amenities: Fitness Center, Club House, Basketball Courts, Exercise Room, Golf Club, Golf Course, Swimming Pool, Pool - Indoor, Pool - Outdoor, Tennis Courts
Electric: 200+ Amp Service
Exterior: Stone, Vinyl Siding
Fireplace: Gas/Propane
Flooring: Hardwood, Carpet, Tile/Brick
HOA Fee: $304.50/Monthly
Interior: Bar, Bathroom - Soaking Tub, Bathroom - Tub Shower, Bathroom - Walk-In Shower, Breakfast Area, Carpet, Chair Railings, Dining Area, Family Room Off Kitchen, Formal/Separate Dining Room, Kitchen - Eat-In, Primary Bath(s), Recessed Lighting, Sound System, Upgraded Countertops, Walk-in Closet(s), Window Treatments, Wood Floors
Lot: Landscaping, Rear Yard, SideYard(s), Other
Lot Dimensions: 0.27 Acre(S)
Municipality: EAST BRANDYWINE TWP
Number of Rooms: 13
Parking Features: Paved Driveway
Parking Notes: 4 Total Parking Spaces
Sewer: Public Sewer
SQFT Above Finished: 2720
SQFT Below Finished: 990
SQFT Total Finished: 3710
Structure Type: Detached
Total Garage/Parking Spaces: 4
Water: Public
Local Schools
High School: DOWNINGTOWN HIGH SCHOOL WEST CAMPUS
Middle School: DOWNINGTOWN
Elementary School: BRANDYWINE WALLACE
School District: DOWNINGTOWN AREA
Listed By / Shown By
Listed By
Agency Name: Coldwell Banker Realty
Agency Phone: 6103636006
Shown By
Agent Name: Barbara Reamer
Agent Phone: Cell: (443) 570-9919
Agency Title: Berkshire Hathaway HomeServices Homesale Realty

 First American
Estimate Your Payment
Estimated Payment
$ 2,773.19 per month $1,724.81 Principal & Interest $822.33 Property Tax $226.04 Homeowner's Insurance

 Corporate Office - 215 S Centerville Rd. Lancaster, PA 17603
629 Empire Drive | MLS# PACT2136816
This single family home located at 629 Empire Drive, Downingtown, PA 19335 is currently listed for sale with an asking price of $775,000. This property was built in 2011 and has 4 bedrooms and 3 full and 1 partial baths with 3710 sq. ft. Empire Drive is located in the APPLECROSS subdivision within the DOWNINGTOWN AREA school district. Search APPLECROSS real estate on www.barbreamer.com today.