Barbara Reamer

BEDS2
BATHS2 full 1 partial
SQUARE FEET1,328
MLS#PAYK2112380
STATUSACTIVE
PROPERTY TYPEResidential - Townhouse
SUBDIVISIONFAIRFIELD
SCHOOLWEST SHORE
Property Description
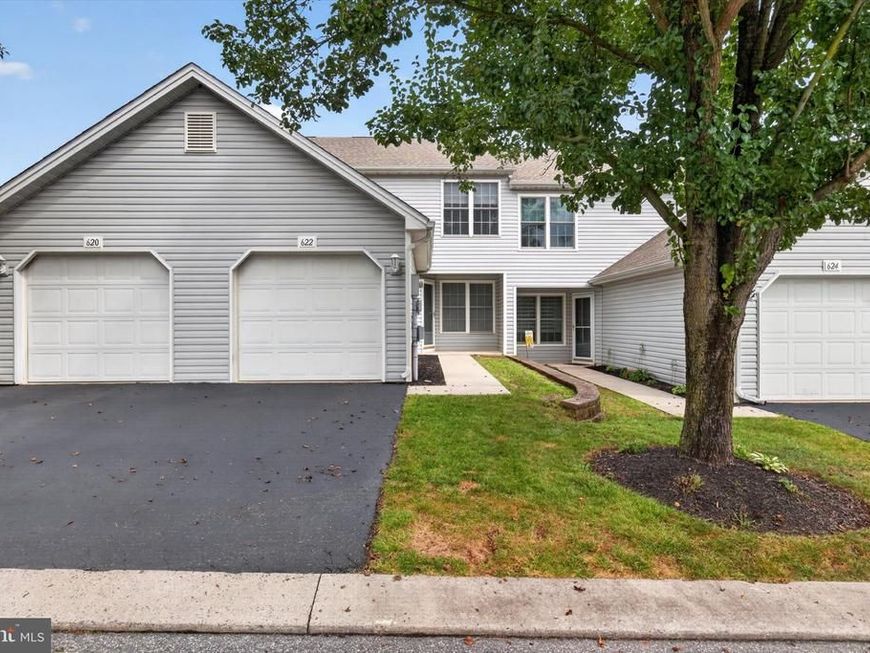
Welcome home to 622 Mallard Drive, a charming low-maintenance home featuring 2 spacious bedrooms, 2.5 bathrooms, and 1,328 square feet of well-designed living space in Etters, Pennsylvania! Located in the desirable West Shore School District and tucked into the Fairfield Condominium Association, this property offers true turn-key ease with little to no exterior maintenance—giving you back your weekends to simply relax and enjoy home. From the moment you step inside, you’ll appreciate the bright, open layout crafted for both effortless daily living and hosting guests. The main level seamlessly connects the comfortable living area to the kitchen and dining spaces, complemented by a convenient main-floor powder room. Upstairs, two generous bedroom suites—each paired with dedicated full bath access—provide quiet, private retreats. Out back, enjoy peaceful outdoor living without the hassle of heavy yard work, thanks to the association handling community exterior upkeep. With fast, easy access to I-83, you’re ideally situated for effortless commutes to Harrisburg, York, local shopping, dining, and outdoor recreation along the Susquehanna River. Whether you're looking to downsize, purchase your first home, or embrace a stress-free lifestyle, 622 Mallard Drive is ready to welcome you home!
Property Features
Property Type: Residential - Townhouse
Cooling: Central A/C
Fuel Type: Natural Gas
Garage: 1
Heating: Forced Air
Home Style: Traditional
Roof Type: Architectural Shingle
Stories: 2.0
Taxes: $2,938
Year Built: 2002
Feature Descriptions
Additional Structures: Above Grade, Below Grade
Condo/Coop Fee: $155.00/Monthly
Electric: 200+ Amp Service
Exterior: Vinyl Siding, CPVC/PVC
Flooring: Carpet, Solid Hardwood, Ceramic Tile
Municipality: FAIRVIEW TWP
Parking Notes: 2 Total Parking Spaces
Pet Restrictions: No Pet Restrictions
Rooms: Living Room, Dining Room, Primary Bedroom, Kitchen, Laundry, Bathroom 2,Primary Bathroom, Half Bath
Sewer: Public Sewer
SQFT Above Finished: 1328
SQFT Total Finished: 1328
Structure Type: Interior Row/Townhouse
Total Garage/Parking Spaces: 2
Water: Public
Room Sizes
Living Room: 16 x 15 Level - Main
Kitchen: 12 x 10 Level - Main
Dining Room: 12 x 9 Level - Main
Half Bath: 6 x 6 Level - Main
Primary Bedroom: 12 x 15 Level - Upper 1
Bathroom 2: 12 x 18 Level - Upper 1
Primary Bathroom: 6 x 9 Level - Upper 1
Bathroom 2: 9 x 5 Level - Upper 1
Local Schools
High School: RED LAND
Middle School: CROSSROADS
Elementary School: FISHING CREEK
School District: WEST SHORE
Listed By / Shown By
Listed By
Agency Name: NextHome Dream Seekers Realty)
Agency Phone: 7179184936
Shown By
Agent Name: Barbara Reamer
Agent Phone: Cell: (443) 570-9919
Agency Title: Berkshire Hathaway HomeServices Homesale Realty

 First American
Estimate Your Payment
Estimated Payment
$ 798.37 per month $489.40 Principal & Interest $244.83 Property Tax $64.14 Homeowner's Insurance

 Corporate Office - 215 S Centerville Rd. Lancaster, PA 17603
622 Mallard Drive, Unit 10B | MLS# PAYK2112380
This townhouse located at 622 Mallard Drive, Unit 10B, Etters, PA 17319 is currently listed for sale with an asking price of $219,900. This property was built in 2002 and has 2 bedrooms and 2 full and 1 partial baths with 1328 sq. ft. Mallard Drive, Unit 10B is located in the FAIRFIELD subdivision within the WEST SHORE school district. Search FAIRFIELD real estate on www.barbreamer.com today.