Barbara Reamer

BEDS3
BATHS1 full 1 partial
SQUARE FEET1,180
MLS#PAYK2113070
STATUSACTIVE
PROPERTY TYPEResidential - Single Family
SUBDIVISIONPENN TWP
SCHOOLSOUTH WESTERN
Property Description
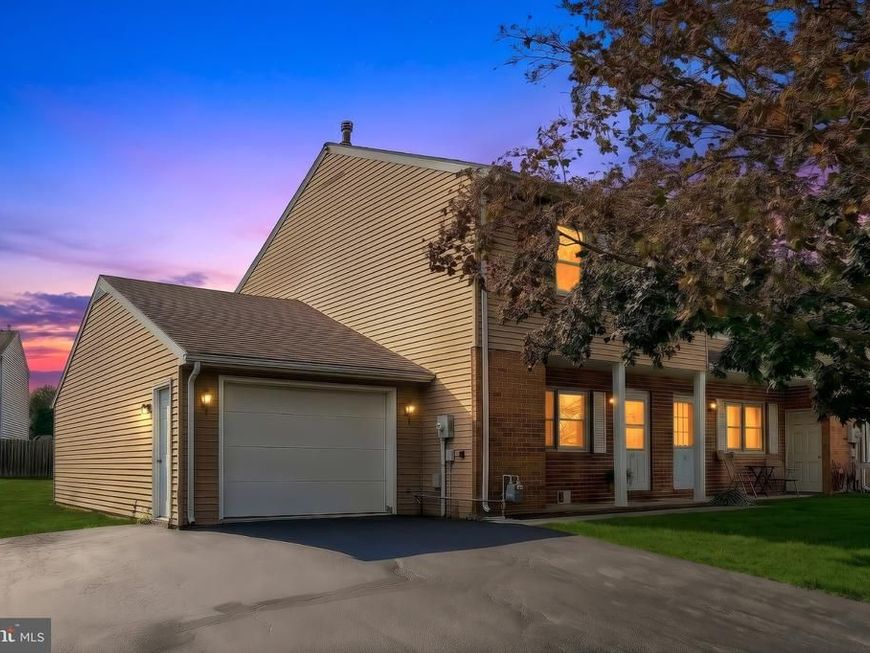
Welcome Home to This Beautiful Penn Township Semi-Detached! Looking for a home that offers comfort, convenience, and a great outdoor space? This well maintained semi-detached duplex in desirable Penn Township is ready to welcome its new owners! Step inside and you will immediately appreciate the fresh new carpet and laminate flooring, giving the home a clean updated feel. With 3 spacious bedrooms and 1 1/2 baths, there's plenty of room to live, relax, and entertain. The home also features an attached one-car garage for convenient parking and extra storage! Step outside to enjoy the front porch, perfect for your morning coffee, or head to the patio and great back yard-an ideal space for grilling, gardening, or simply enjoying a summer evening. Located in a nice welcoming neighborhood in Penn Township, this home offers the perfect combination of comfortable living and convenience! Come see it and fall in love!
Property Features
Property Type: Residential - Single Family
Cooling: None
Fuel Type: Natural Gas
Garage: 1
Heating: Forced Air
Home Style: Colonial, Traditional
Lot Size: 0.05 Acres
Stories: 2.0
Taxes: $3,727
Year Built: 1983
Feature Descriptions
Additional Structures: Above Grade, Below Grade
Appliances: Range Hood, Refrigerator, Stove
Electric: Circuit Breakers
Exterior: Aluminum Siding, Brick Front, Stick Built
Flooring: Carpet, Laminated
Lot: Open, Front Yard, Level, Rear Yard
Lot Dimensions: 0.05 Acre(S)
Municipality: PENN TWP
Parking Features: Asphalt Driveway
Parking Notes: 1 Total Parking Spaces
Rooms: Living Room, Bedroom 2,Bedroom 3,Kitchen, Bedroom 1
Sewer: Public Sewer
SQFT Above Finished: 1180
SQFT Total Finished: 1180
Structure Type: Twin/Semi-Detached
Total Garage/Parking Spaces: 1
Utilities: Natural Gas Available
Water: Public
Room Sizes
Bedroom 1: 19 x 15 Level - Upper 1
Bedroom 2: 10 x 8 Level - Upper 1
Bedroom 3: 11 x 10 Level - Upper 1
Living Room: 19 x 16 Level - Main
Kitchen: 19 x 11 Level - Main
Local Schools
High School: SOUTH WESTERN SENIOR
Middle School: EMORY H MARKLE
School District: SOUTH WESTERN
Listed By / Shown By
Listed By
Agency Name: Berkshire Hathaway HomeServices Homesale Realty

Shown By
Agent Name: Barbara Reamer
Agent Phone: Cell: (443) 570-9919
 First American
Estimate Your Payment
Estimated Payment
$ 813.78 per month $444.89 Principal & Interest $310.58 Property Tax $58.30 Homeowner's Insurance

 Corporate Office - 215 S Centerville Rd. Lancaster, PA 17603
615 Fulton Street | MLS# PAYK2113070
This single family home located at 615 Fulton Street , Hanover, PA 17331 is currently listed for sale by Berkshire Hathaway HomeServices Homesale Realty, with an asking price of $199,900. This property was built in 1983 and has 3 bedrooms and 1 full and 1 partial baths with 1180 sq. ft. Fulton Street is located in the PENN TWP subdivision within the SOUTH WESTERN school district. Search PENN TWP real estate on www.barbreamer.com today.