Barbara Reamer

BEDS4
BATHS2 full 1 partial
SQUARE FEET2,935
MLS#MDBC2167118
STATUSACTIVE
PROPERTY TYPEResidential - Single Family
SUBDIVISIONBRENDON VILLAGE
SCHOOLBALTIMORE COUNTY PUBLIC SCHOOLS
Property Description
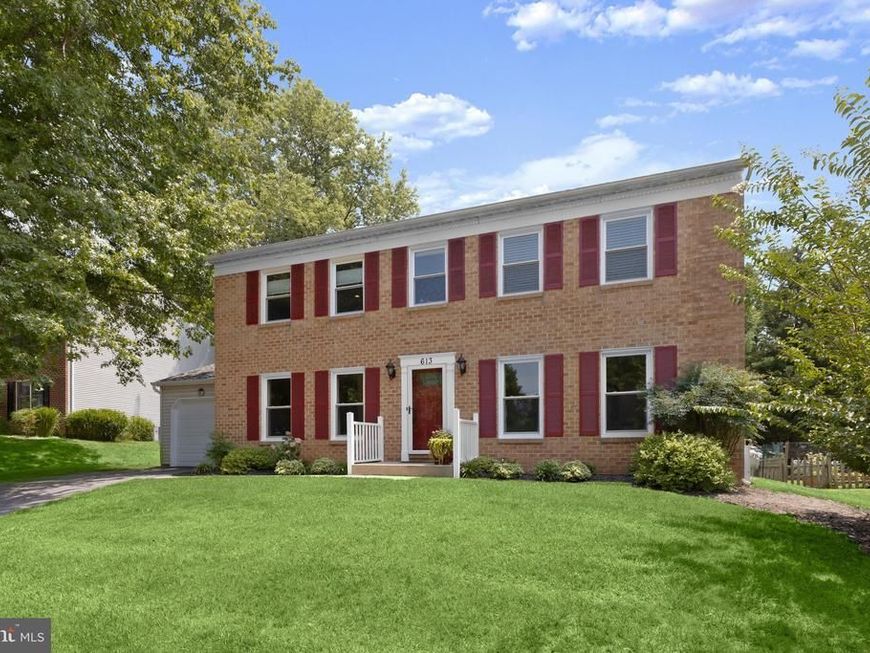
Welcome to this four-bedroom, two-and-a-half-bathroom home filled with abundant natural light and an inviting atmosphere throughout, complete with a spacious backyard for outdoor enjoyment. Step inside to discover a serene color palette, where a front living room off the foyer provides a versatile space for both relaxing and entertaining. The formal dining room is ideal for gatherings of any size and features double doors that open to the family room, anchored by a cozy wood-burning fireplace. A bright breakfast nook offers the perfect setting for casual meals, with sliding glass doors leading to the deck for seamless indoor-outdoor living. The kitchen is well-appointed with stainless steel appliances, granite countertops, a tile backsplash, a center island, and a convenient pantry. Just beyond, the laundry room has additional storage and access to the attached garage, while a half bathroom completes the main level. Upstairs, the primary bedroom serves as a true retreat, featuring a spacious walk-in closet, an updated en-suite bathroom with a walk-in shower, and a versatile nook ideal for a vanity, coffee station, or workspace. Three additional bedrooms and a shared hall bathroom complete the upper level. Downstairs, the lower level expands the living space with a large recreation room, while the utility room offers abundant storage and a rough-in for a potential future bathroom. Outdoor living is effortless with a spacious deck overlooking the backyard, which provides plenty of room for recreation and relaxation, along with a shed for added storage.
Property Features
Property Type: Residential - Single Family
Basement: Yes
Basement: Connecting Stairway, Full, Heated, Improved, Interior Access, Outside Entrance, Partially Finished, Rear Entrance, Rough Bath Plumb, Walkout Stairs, Windows
Cooling: Central A/C
Fireplaces: 1
Fuel Type: Natural Gas
Garage: 1
Heating: Central, Heat Pump(s)
Home Style: Colonial
Lot Size: 0.19 Acres
Roof Type: Shingle
Stories: 3.0
Taxes: $4,621
Year Built: 1988
Feature Descriptions
Additional Structures: Above Grade, Below Grade
Appliances: Built-In Microwave, Dishwasher, Disposal, Dryer, Exhaust Fan, Icemaker, Oven/Range - Gas, Refrigerator, Stainless Steel Appliances, Washer, Water Dispenser, Water Heater
Exterior: Brick, Vinyl Siding
Exterior: Gutter System, Secure Storage, Sidewalks
Fireplace: Wood
Flooring: Carpet, Ceramic Tile, Laminate Plank
Interior: Bathroom - Tub Shower, Bathroom - Walk-In Shower, Breakfast Area, Carpet, Ceiling Fan(s), Dining Area, Family Room Off Kitchen, Formal/Separate Dining Room, Kitchen - Eat-In, Kitchen - Island, Kitchen - Table Space, Pantry, Primary Bath(s), Recessed Lighting, Upgraded Countertops, Walk-in Closet(s)
Lot: Backs to Trees, Landscaping, Level, No Thru Street, Rear Yard, SideYard(s)
Lot Dimensions: 0.19 Acre(S)
Parking Features: Asphalt Driveway
Parking Notes: 3 Total Parking Spaces
Rooms: Living Room, Dining Room, Primary Bedroom, Bedroom 2,Bedroom 3,Bedroom 4,Kitchen, Family Room, Foyer, Breakfast Room, Laundry, Recreation Room, Utility Room, Bathroom 2,Primary Bathroom, Half Bath
Sewer: Public Sewer
Special View Info: Garden/Lawn, Trees/Woods
SQFT Above Finished: 2280
SQFT Below Finished: 655
SQFT Total Finished: 2935
Structure Type: Detached
Total Garage/Parking Spaces: 3
Water: Public
Windows: Double Pane, Insulated, Screens
Room Sizes
Recreation Room: 28 x 27 Level - Lower 1
Utility Room: 19 x 27 Level - Lower 1
Utility Room: 7 x 7 Level - Lower 1
Primary Bedroom: 15 x 17 Level - Upper 1
Primary Bathroom: 13 x 5 Level - Upper 1
Bedroom 2: 17 x 13 Level - Upper 1
Bathroom 2: 8 x 7 Level - Upper 1
Bedroom 3: 10 x 14 Level - Upper 1
Bedroom 4: 9 x 11 Level - Upper 1
Foyer: 11 x 13 Level - Main
Living Room: 11 x 13 Level - Main
Dining Room: 17 x 13 Level - Main
Family Room: 17 x 13 Level - Main
Breakfast Room: 9 x 13 Level - Main
Kitchen: 10 x 13 Level - Main
Laundry: 6 x 13 Level - Main
Half Bath: 4 x 5 Level - Main
Local Schools
School District: BALTIMORE COUNTY PUBLIC SCHOOLS
Listed By / Shown By
Listed By
Agency Name: Northrop Realty
Agency Phone: 4106537700
Shown By
Agent Name: Barbara Reamer
Agent Phone: Cell: (443) 570-9919
Agency Title: Berkshire Hathaway HomeServices Homesale Realty

 First American
Estimate Your Payment
Estimated Payment
$ 1,706.63 per month $1,168.42 Principal & Interest $385.08 Property Tax $153.13 Homeowner's Insurance

 Corporate Office - 215 S Centerville Rd. Lancaster, PA 17603
613 Saint Paul Avenue | MLS# MDBC2167118
This single family home located at 613 Saint Paul Avenue, Reisterstown, MD 21136 is currently listed for sale with an asking price of $525,000. This property was built in 1988 and has 4 bedrooms and 2 full and 1 partial baths with 2935 sq. ft. Saint Paul Avenue is located in the BRENDON VILLAGE subdivision within the BALTIMORE COUNTY PUBLIC SCHOOLS school district. Search BRENDON VILLAGE real estate on www.barbreamer.com today.