Barbara Reamer

BEDS2
BATHS2 full
SQUARE FEET1,399
MLS#MDHW2071226
STATUSACTIVE
PROPERTY TYPEResidential - Condominium
SUBDIVISIONRIVER HILL
SCHOOLHOWARD COUNTY PUBLIC SCHOOLS
Property Description
Spacious 2-bedroom, 2-full-bath condo ideally situated in Clarksville's sought after River Hill community. The bright, open floor plan showcases light hardwood flooring throughout the living and dining areas, with direct access to a private balcony, perfect for relaxing outdoors. The kitchen is seamlessly connected to the living space by a tiered island breakfast bar and features quartz countertops, a stylish backsplash, and stainless steel appliances.The spacious primary bedroom suite offers a walk-in closet and private en suite full bath. A second bedroom, additional full bathroom, and convenient laundry area complete the home. Recent updates include lighting and ceiling fans, windows, water heater (2023), microwave and dryer (2022), and fresh interior paint. Enjoy easy access to the nearby River Hill Center offering abundant shopping, dining, and entertainment options, along with major commuter routes. A wonderful opportunity to enjoy low-maintenance living in one of Clarksville's most vibrant communities!
Property Features
Property Type: Residential - Condominium
Cooling: Central A/C
Fuel Type: Natural Gas
Heating: Heat Pump - Gas BackUp
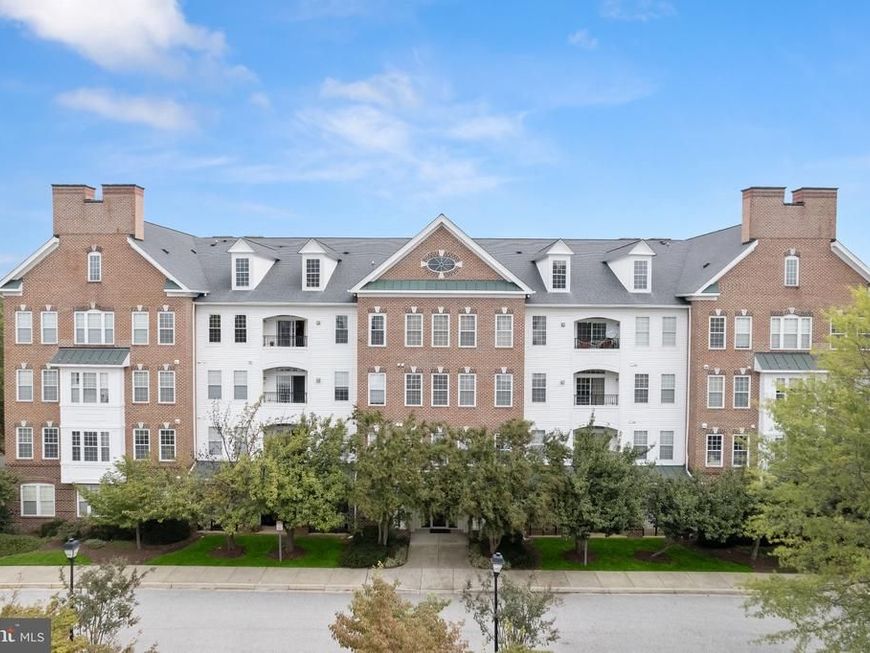
Home Style: Colonial
Stories: 4.0
Taxes: $4,920
Year Built: 2003
Feature Descriptions
Additional Structures: Above Grade, Below Grade
Appliances: Built-In Microwave, Dishwasher, Disposal, Oven - Self Cleaning, Oven/Range - Gas, Refrigerator, Stainless Steel Appliances
Condo/Coop Fee: $535.00/Monthly
Exterior: Brick, Brick Front
Flooring: Engineered Wood, Carpet, Ceramic Tile
HOA Fee: $1161.00/Annually
Interior: Carpet, Ceiling Fan(s), Chair Railings, Crown Moldings, Dining Area, Floor Plan - Open, Kitchen - Island, Primary Bath(s), Recessed Lighting, Walk-in Closet(s), Wood Floors
Pet Restrictions: Breed Restrictions
Rooms: Living Room, Dining Room, Primary Bedroom, Bedroom 2,Kitchen, Foyer, Laundry
Sewer: Public Sewer
SQFT Above Finished: 1399
SQFT Total Finished: 1399
Structure Type: Unit/Flat/Apartment
Water: Public
Windows: Double Pane, Screens, Vinyl Clad
Room Sizes
Living Room: 21 x 13 Level - Main
Dining Room: 15 x 10 Level - Main
Kitchen: 12 x 10 Level - Main
Primary Bedroom: 16 x 12 Level - Main
Bedroom 2: 18 x 13 Level - Main
Laundry: 9 x 5 Level - Main
Foyer: 12 x 5 Level - Main
Local Schools
School District: HOWARD COUNTY PUBLIC SCHOOLS
Listed By / Shown By
Listed By
Agency Name: Northrop Realty
Agency Phone: 4105310321
Shown By
Agent Name: Barbara Reamer
Agent Phone: Cell: (443) 570-9919
Agency Title: Berkshire Hathaway HomeServices Homesale Realty

 First American
Estimate Your Payment
Estimated Payment
$ 1,517.58 per month $979.25 Principal & Interest $410.00 Property Tax $128.33 Homeowner's Insurance

 Corporate Office - 215 S Centerville Rd. Lancaster, PA 17603
6000 Same Voyage Way, Unit 401 | MLS# MDHW2071226
This condo located at 6000 Same Voyage Way, Unit 401, Clarksville, MD 21029 is currently listed for sale with an asking price of $440,000. This property was built in 2003 and has 2 bedrooms and 2 full baths with 1399 sq. ft. Same Voyage Way, Unit 401 is located in the RIVER HILL subdivision within the HOWARD COUNTY PUBLIC SCHOOLS school district. Search RIVER HILL real estate on www.barbreamer.com today.