Barbara Reamer

BEDS2
BATHS2 full
SQUARE FEET1,276
MLS#PAHU2024648
STATUSPENDING
PROPERTY TYPEResidential - Single Family
SCHOOLSOUTHERN HUNTINGDON COUNTY
Property Description
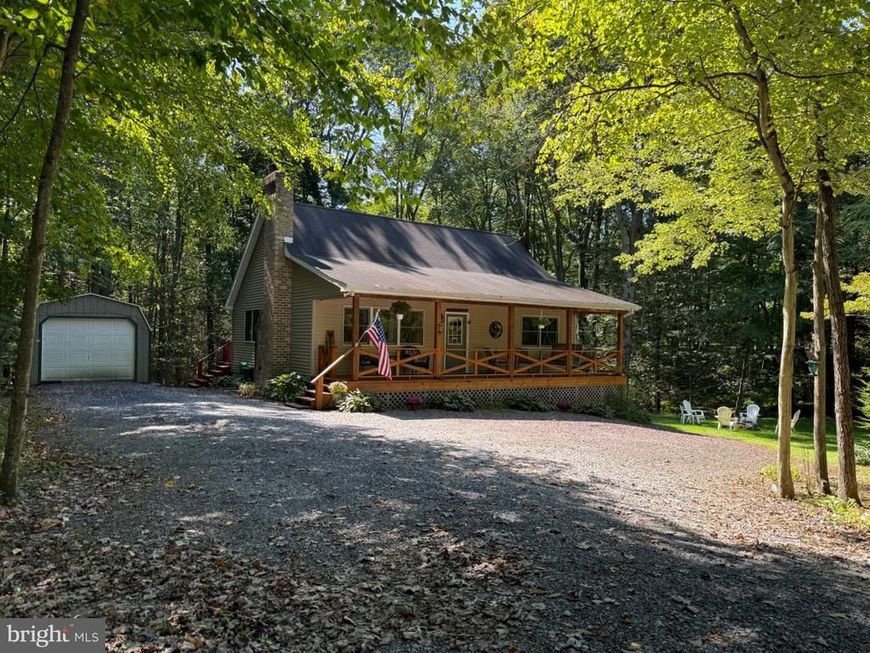
Imagine a home that gives you both a peaceful retreat and everyday comfort. Minutes from Trough Creek State Park and Raystown Lake, this beautifully updated home boasts hickory hardwood floors and an open-concept main level. The main level features a vaulted-ceiling living room with a cozy wood-burning fireplace and beautiful brick accents, opening to an eat-in kitchen with two main-floor bedrooms and a full bath complete with a walk-in shower. The primary bedroom opens directly onto the back deck, perfect for morning coffee or quiet evenings. Upstairs, you'll find a spacious loft with its own full bathroom and a full-size jetted tub, offering flexible space for a guest room, office, hobby room, or creative studio. The full-size unfinished walk-out basement currently serves as a workshop, laundry area, and storage, with potential for future finishing. Set on two+ acres, this property offers a rare combination of privacy, natural beauty, and proximity to some of the area's best outdoor recreation. Make it your weekend escape, your outdoor adventure headquarters, or the place you call home for years to come. With space to relax, entertain, create, and grow, this property is ready to become whatever the next chapter looks like for you.
Property Features
Property Type: Residential - Single Family
Basement: Yes
Basement: Workshop, Walkout Level, Unfinished, Connecting Stairway, Full
Cooling: Central A/C, Ceiling Fan(s)
Fireplaces: 1
Fuel Type: Oil, Wood
Heating: Forced Air
Home Style: Cabin/Lodge
Lot Size: 2.08 Acres
Roof Type: Shingle
Stories: 1.5
Taxes: $2,002
Year Built: 1995
Feature Descriptions
Accessibility: 2+ Access Exits
Additional Structures: Above Grade
Appliances: Dryer, Range Hood, Refrigerator, Stove, Washer, Microwave
Electric: 200+ Amp Service
Exterior: Vinyl Siding
Fireplace: Brick, Wood, Mantel(s)
Flooring: Hardwood
HOA Fee: $55.00/Annually
Interior: Bathroom - Jetted Tub, Combination Kitchen/Living, Wood Floors
Lot Dimensions: 2.08 Acre(S)
Municipality: CASS TWP
Parking Notes: 6 Total Parking Spaces
Rooms: Living Room, Primary Bedroom, Bedroom 2,Loft, Bathroom 1,Bathroom 2
Sewer: Private Septic Tank
SQFT Above Finished: 1276
SQFT Total Finished: 1276
Structure Type: Detached
Total Garage/Parking Spaces: 6
Water: Well
Room Sizes
Loft: 17 x 13 Level - Upper 1
Bathroom 2: 12 x 7 Level - Upper 1
Bathroom 1: 10 x 5 Level - Main
Primary Bedroom: 14 x 12 Level - Main
Bedroom 2: 12 x 11 Level - Main
Living Room: 27 x 23 Level - Main
Local Schools
High School: SOUTHERN HUNTINGDON COUNTY MIDDLE/HIGH
School District: SOUTHERN HUNTINGDON COUNTY
Listed By / Shown By
Listed By
Agency Name: Starr and Associates Realty , LLC
Agency Phone: 8146441001
Shown By
Agent Name: Barbara Reamer
Agent Phone: Cell: (443) 570-9919
Agency Title: Berkshire Hathaway HomeServices Homesale Realty

 First American
Estimate Your Payment
Estimated Payment
$ 909.42 per month $656.54 Principal & Interest $166.83 Property Tax $86.04 Homeowner's Insurance

 Corporate Office - 215 S Centerville Rd. Lancaster, PA 17603
5918 Pinedale Lane | MLS# PAHU2024648
This single family home located at 5918 Pinedale Lane, Todd, PA 16685 is currently listed for sale with an asking price of $295,000. This property was built in 1995 and has 2 bedrooms and 2 full baths with 1276 sq. ft. Pinedale Lane is located within the SOUTHERN HUNTINGDON COUNTY school district. Search Todd real estate on www.barbreamer.com today.