Barbara Reamer

BEDS3
BATHS2 full
SQUARE FEET1,690
MLS#MDBA2233192
STATUSACTIVE
PROPERTY TYPEResidential - Single Family
SUBDIVISIONLOCH RAVEN
SCHOOLBALTIMORE CITY PUBLIC SCHOOLS
Property Description
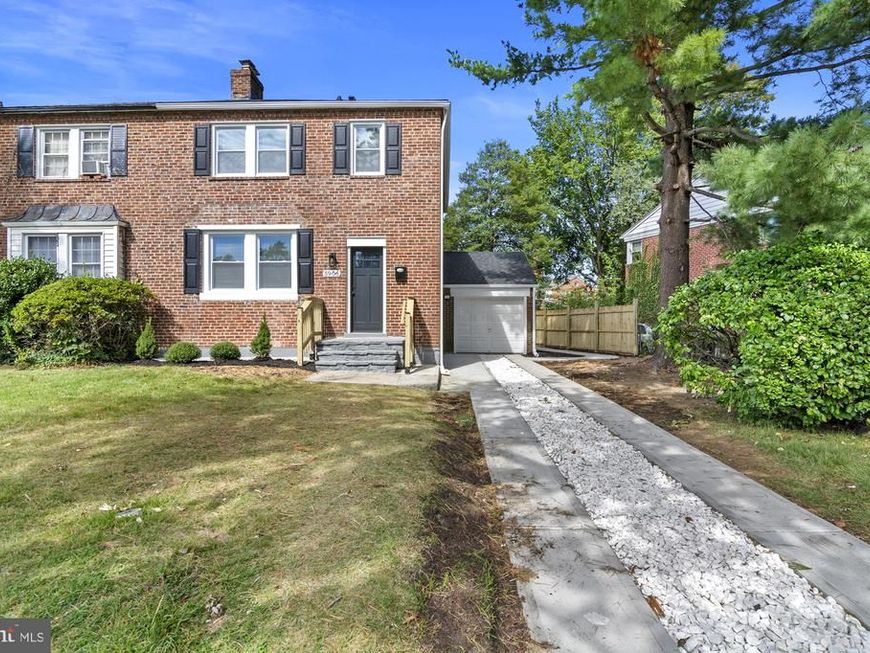
GORGEOUS 3 bedroom 2 full bathroom home with GARAGE. The inviting living room features a stunning custom media wall with an electric fireplace creating a beautiful focal point for entertaining or relaxing. The stylish kitchen showcases warm wood accents, stainless-steel appliances, generous cabinetry, and a dedicated table-space area, all complemented by an abundance of natural light. Step outside from the main living area onto the deck and enjoy the spacious backyard—perfect for outdoor gatherings, play, or simply relaxing. Upstairs there is a beautifully designed primary bedroom featuring a custom accent wall and a bright, airy feel. The fully finished basement provides valuable additional living space for a recreation room, home office, gym, or guest area. A spacious backyard and attached garage add even more functionality and appeal to this beautifully updated home.
Property Features
Property Type: Residential - Single Family
Basement: Yes
Basement: Fully Finished, Heated, Improved
Cooling: Programmable Thermostat
Fireplaces: 1
Fuel Type: Natural Gas
Garage: 1
Heating: Forced Air
Home Style: Traditional
Lot Size: 0.00 Acre(S)
Roof Type: Slate
Stories: 3.0
Taxes: $3,714
Year Built: 1942
Feature Descriptions
Additional Structures: Above Grade, Below Grade
Appliances: Built-In Microwave, Dishwasher, Disposal, Oven/Range - Electric, Refrigerator, Stainless Steel Appliances
Exterior: Brick
Fireplace: Electric
Interior: Bathroom - Walk-In Shower, Bathroom - Tub Shower, Breakfast Area, Combination Kitchen/Dining, Family Room Off Kitchen, Floor Plan - Open, Kitchen - Island, Kitchen - Gourmet, Recessed Lighting, Upgraded Countertops
Location: Suburban
Lot Dimensions: 0.00 Acre(S)
Parking Notes: 1 Total Parking Spaces
Sewer: Public Sewer
SQFT Above Finished: 1316
SQFT Below Finished: 374
SQFT Total Finished: 1690
Structure Type: Twin/Semi-Detached
Total Garage/Parking Spaces: 1
Water: Public
Local Schools
School District: BALTIMORE CITY PUBLIC SCHOOLS
Listed By / Shown By
Listed By
Agency Name: Allfirst Realty, Inc.
Agency Phone: 4433201344
Shown By
Agent Name: Barbara Reamer
Agent Phone: Cell: (443) 570-9919
Agency Title: Berkshire Hathaway HomeServices Homesale Realty

 First American
Estimate Your Payment
Estimated Payment
$ 1,139.94 per month $734.21 Principal & Interest $309.50 Property Tax $96.22 Homeowner's Insurance

 Corporate Office - 215 S Centerville Rd. Lancaster, PA 17603
5906 Ayleshire Road | MLS# MDBA2233192
This single family home located at 5906 Ayleshire Road, Baltimore, MD 21239 is currently listed for sale with an asking price of $329,900. This property was built in 1942 and has 3 bedrooms and 2 full baths with 1690 sq. ft. Ayleshire Road is located in the LOCH RAVEN subdivision within the BALTIMORE CITY PUBLIC SCHOOLS school district. Search LOCH RAVEN real estate on www.barbreamer.com today.