Barbara Reamer

BEDS4
BATHS3 full 1 partial
SQUARE FEET2,288
MLS#MDHW2074832
STATUSACTIVE
PROPERTY TYPEResidential - Single Family
SUBDIVISIONAUGUSTINE VALLEY
SCHOOLHOWARD COUNTY PUBLIC SCHOOLS
Property Description
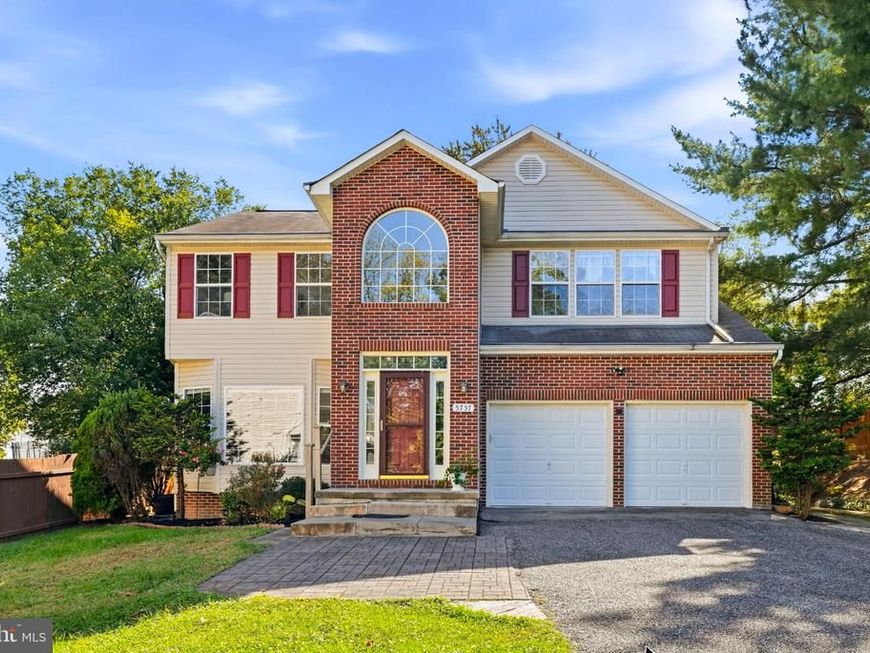
Looking for a home with plenty of bells and whistles? Features include: kitchen with granite countertops, center island, stainless appliances and ceramic tile flooring. Ample family room with gas fireplace adjacent to the kitchen. Cherry hardwood floors in living room and dining room. At this price, this home will not last long!
Property Features
Property Type: Residential - Single Family
Basement: Yes
Basement: Outside Entrance, Sump Pump, Walkout Stairs, Fully Finished
Cooling: Central A/C
Fireplaces: 1
Fuel Type: Natural Gas
Garage: 2
Heating: Forced Air
Home Style: Colonial
Lot Size: 0.31 Acres
Roof Type: Asphalt
Stories: 3.0
Taxes: $7,917
Year Built: 2006
Feature Descriptions
Additional Structures: Above Grade, Below Grade
Appliances: Washer/Dryer Hookups Only, Dishwasher, Disposal, Exhaust Fan, Oven - Self Cleaning, Oven/Range - Gas, Range Hood
Electric: Circuit Breakers
Exterior: Frame
Exterior: Sidewalks, Play Area
Fencing: Privacy
Fireplace: Fireplace - Glass Doors
Flooring: Carpet, Hardwood, Ceramic Tile
Interior: Attic, Breakfast Area, Family Room Off Kitchen, Kitchen - Gourmet, Kitchen - Island, Dining Area, Primary Bath(s), Chair Railings, Crown Moldings, Window Treatments, Upgraded Countertops, WhirlPool/HotTub, Floor Plan - Open
Lot: Landscaping
Lot Dimensions: 0.31 Acre(S)
Municipality: ELKRIDGE
Number of Rooms: 12
Parking Notes: 2 Total Parking Spaces
Pet Restrictions: Cats OK, Dogs OK
Rooms: Living Room, Dining Room, Kitchen, Family Room, Den, Recreation Room
Sewer: Public Sewer
Special View Info: Trees/Woods
SQFT Above Finished: 2288
SQFT Total Finished: 2288
Structure Type: Detached
Total Garage/Parking Spaces: 2
Utilities: Cable TV Available
Water: Public
Windows: Double Pane, Screens
Room Sizes
Dining Room: 13 x 10 Level - Main
Living Room: 15 x 12 Level - Main
Kitchen: 15 x 13 Level - Main
Family Room: 15 x 13 Level - Main
Kitchen: 11 x 14 Level - Lower 1
Recreation Room: 16 x 11 Level - Lower 1
Den: 15 x 9 Level - Lower 1
Local Schools
School District: HOWARD COUNTY PUBLIC SCHOOLS
Listed By / Shown By
Listed By
Agency Name: Long & Foster Real Estate, Inc.
Agency Phone: 4107303456
Shown By
Agent Name: Barbara Reamer
Agent Phone: Cell: (443) 570-9919
Agency Title: Berkshire Hathaway HomeServices Homesale Realty

 First American
Estimate Your Payment
Estimated Payment
$ 2,107.16 per month $1,279.70 Principal & Interest $659.75 Property Tax $167.71 Homeowner's Insurance

 Corporate Office - 215 S Centerville Rd. Lancaster, PA 17603
5757 Augustine Avenue | MLS# MDHW2074832
This single family home located at 5757 Augustine Avenue, Elkridge, MD 21075 is currently listed for sale with an asking price of $575,000. This property was built in 2006 and has 4 bedrooms and 3 full and 1 partial baths with 2288 sq. ft. Augustine Avenue is located in the AUGUSTINE VALLEY subdivision within the HOWARD COUNTY PUBLIC SCHOOLS school district. Search AUGUSTINE VALLEY real estate on www.barbreamer.com today.