Barbara Reamer

BEDS4
BATHS2 full 1 partial
SQUARE FEET2,022
MLS#PADA2064676
STATUSACTIVE
PROPERTY TYPEResidential - Single Family
SUBDIVISIONCHAMBERS HILL
SCHOOLCENTRAL DAUPHIN
Property Description
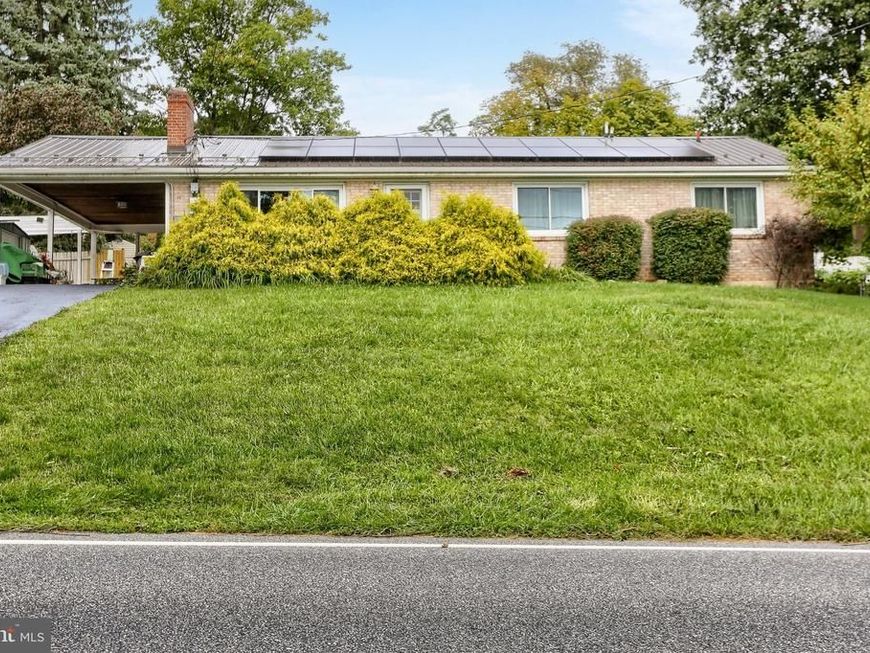
4 BR 2.5 Bath 1,400 sf All Brick Ranch Home. $146,496 in upgrades. 3 Page itemized list in Documents. $15.75 Monthly Electric Bill. 3 Year itemized bill in Documents. The Seller will pay off the Solar Panel Bill at closing, so you will only be responsible for the usage, which averages $15.75. Spacious Home with crazy low electric bills what more can you ask for.
Property Features
Property Type: Residential - Single Family
Basement: Yes
Cooling: Central A/C
Fireplaces: 1
Fuel Type: Natural Gas
Heating: Forced Air
Home Style: Ranch/Rambler
Lot Size: 0.23 Acres
Stories: 1.0
Taxes: $3,375
Year Built: 1961
Feature Descriptions
Additional Structures: Above Grade, Below Grade
Exterior: Brick
Lot Dimensions: 0.23 Acre(S)
Municipality: SWATARA TWP
Parking Notes: 1 Total Parking Spaces
Rooms: Living Room, Dining Room, Bedroom 2,Bedroom 3,Bedroom 4,Kitchen, Family Room, Bedroom 1,Bathroom 1,Bathroom 2,Half Bath
Sewer: On Site Septic
SQFT Above Finished: 1392
SQFT Below Finished: 630
SQFT Total Finished: 2022
Structure Type: Detached
Total Garage/Parking Spaces: 1
Water: Public
Room Sizes
Living Room: 18 x 15 Level - Main
Dining Room: 12 x 7 Level - Main
Kitchen: 13 x 8 Level - Main
Bedroom 1: 12 x 10 Level - Main
Bedroom 2: 13 x 10 Level - Main
Bedroom 3: 15 x 11 Level - Main
Bedroom 4: 11 x 8 Level - Main
Family Room: 28 x 26 Level - Lower 1
Local Schools
High School: CENTRAL DAUPHIN EAST
School District: CENTRAL DAUPHIN
Listed By / Shown By
Listed By
Agency Name: Keystone Realty Group, Inc.
Agency Phone: 7176572001
Shown By
Agent Name: Barbara Reamer
Agent Phone: Cell: (443) 570-9919
Agency Title: Berkshire Hathaway HomeServices Homesale Realty

 First American
Estimate Your Payment
Estimated Payment
$ 1,011.00 per month $645.19 Principal & Interest $281.25 Property Tax $84.55 Homeowner's Insurance

 Corporate Office - 215 S Centerville Rd. Lancaster, PA 17603
5640 Chambers Hill Road | MLS# PADA2064676
This single family home located at 5640 Chambers Hill Road, Harrisburg, PA 17111 is currently listed for sale with an asking price of $289,900. This property was built in 1961 and has 4 bedrooms and 2 full and 1 partial baths with 2022 sq. ft. Chambers Hill Road is located in the CHAMBERS HILL subdivision within the CENTRAL DAUPHIN school district. Search CHAMBERS HILL real estate on www.barbreamer.com today.