Barbara Reamer

BEDS2
BATHS2 full
SQUARE FEET910
MLS#PADA2064744
STATUSACTIVE
PROPERTY TYPEResidential - Mobile Home
SUBDIVISIONHALIFAX TOWNSHIP
SCHOOLHALIFAX AREA
Property Description
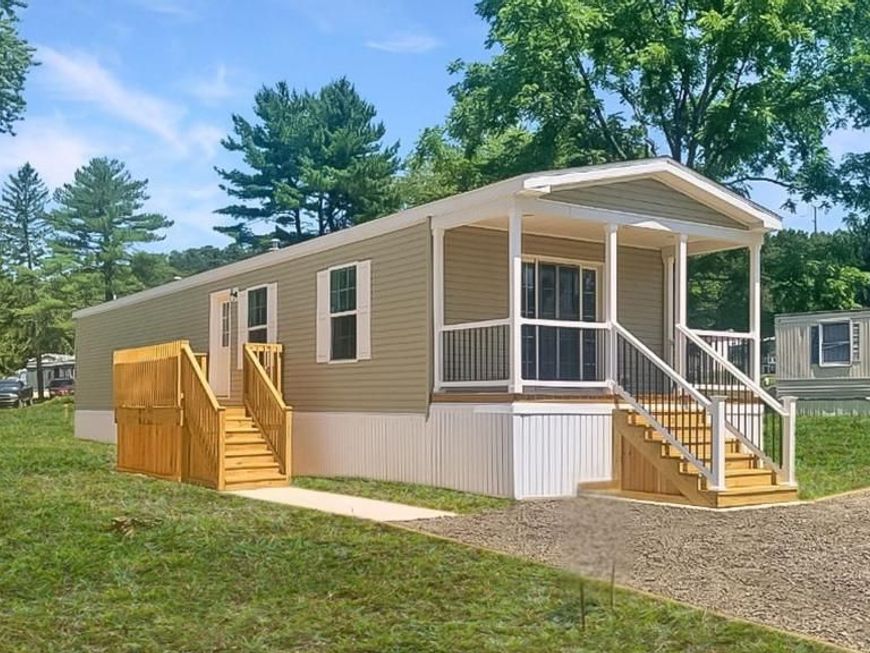
Affordable, energy efficient 2 bd / 2 ba new construction home in a quiet community surrounded by farm land with mature trees, open green space, and 2-car off street parking. Your own private retreat designed to maximize use of space. Sliding glass doors to your custom built porch provide abundant natural light. Perfect for your private work from home retreat, or entertaining on your enclosed porch. Upgrades throughout including stainless steel appliances, recessed lighting, crown moldings and energy efficient tilt-in windows for added comfort and convenience. Manufacturer’s 1-year warranty included. Community land lease fees and disclosures available in documents. Office
Property Features
Property Type: Residential - Mobile Home
Cooling: Ceiling Fan(s), Central A/C
Fuel Type: Natural Gas, Propane - Leased
Heating: Forced Air
Home Style: Contemporary, Modular/Pre-Fabricated
Lot Size: 0.00 Acre(S)
Roof Type: Shingle, Pitched
Stories: 1.0
Taxes: $1,300
Year Built: 2026
Feature Descriptions
Additional Structures: Above Grade
Appliances: Built-In Microwave, Built-In Range, Dishwasher, Oven/Range - Gas, Range Hood, Refrigerator, Stainless Steel Appliances, Water Heater - High-Efficiency, Icemaker
Exterior: Vinyl Siding, Modular/Manufactured, Block
Flooring: Carpet, Vinyl
Interior: Bathroom - Walk-In Shower, Bathroom - Tub Shower, Ceiling Fan(s), Combination Kitchen/Living, Combination Kitchen/Dining, Dining Area, Floor Plan - Open, Pantry, Recessed Lighting
Location: Rural
Lot Dimensions: 0.00 Acre(S)
Municipality: HALIFAX TWP
Parking Features: Paved Parking
Parking Notes: 2 Total Parking Spaces
Pet Restrictions: Dogs OK, Cats OK, Number Limit, Size/Weight Restriction
Sewer: Community Septic Tank
SQFT Above Finished: 910
SQFT Total Finished: 910
Structure Type: Manufactured
Total Garage/Parking Spaces: 2
Utilities: Cable TV Available, Electric Available, Propane, Water Available, Sewer Available
Water: Community
Windows: Energy Efficient
Local Schools
High School: HALIFAX AREA
Middle School: HALIFAX AREA
Elementary School: HALIFAX
School District: HALIFAX AREA
Listed By / Shown By
Listed By
Agency Name: ABC Home Realty, LLC
Agency Phone: 6108983601
Shown By
Agent Name: Barbara Reamer
Agent Phone: Cell: (443) 570-9919
Agency Title: Berkshire Hathaway HomeServices Homesale Realty

 First American
Estimate Your Payment
Estimated Payment
$ 424.25 per month $279.31 Principal & Interest $108.33 Property Tax $36.60 Homeowner's Insurance

 Corporate Office - 215 S Centerville Rd. Lancaster, PA 17603
54 Spruce | MLS# PADA2064744
This single family home located at 54 Spruce , Halifax, PA 17032 is currently listed for sale with an asking price of $125,500. This property was built in 2026 and has 2 bedrooms and 2 full baths with 910 sq. ft. Spruce is located in the HALIFAX TOWNSHIP subdivision within the HALIFAX AREA school district. Search HALIFAX TOWNSHIP real estate on www.barbreamer.com today.