Barbara Reamer

BEDS5
BATHS4 full
SQUARE FEET3,691
MLS#MDCC2023072
STATUSCOMING SOON
PROPERTY TYPEResidential - Single Family
SUBDIVISIONRISING SUN
SCHOOLCECIL COUNTY PUBLIC SCHOOLS
Property Description
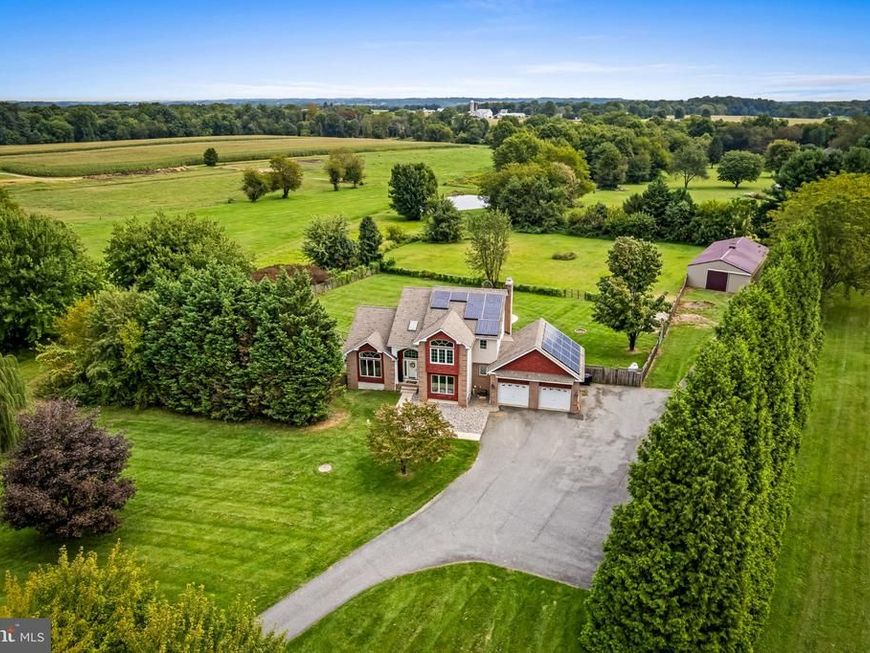
Welcome to this spacious five bedroom, four full bath Colonial situated on over three acres in Rising Sun, offering privacy, flexibility, and plenty of room to make the property your own. Whether you are looking for space for horses or other animals, a substantial workshop, room for recreational vehicles and equipment, or simply more land to enjoy, this unique property offers possibilities that are difficult to find. Enter through the two story foyer, where the main level provides a versatile layout that includes a bedroom and full bath, ideal for guests, a home office, or multigenerational living. A formal living room and dining room sit just off the foyer, while the heart of the home opens to a spacious family room and kitchen with an additional dining area overlooking the backyard. Multiple access points lead to the rear deck, creating an easy connection between the indoor and outdoor living spaces. The home features beautifully refinished hardwood floors, new carpet, a new double oven, and propane cooking and fireplace. Upstairs are three additional bedrooms and two full baths, including an oversized primary suite with a walk in closet and a ensuite featuring a new shower, double vanity, and soaking tub. The hall bath offers a tub and shower combination. The renovated lower level adds even more living space with a fifth bedroom, a new full bath, and a finished recreation area with a walkout sliding door providing direct access to the backyard and pool. The remaining portion of the basement is unfinished, providing excellent storage and additional possibilities for future use. Outside is where this property truly stands apart. A large fenced portion of the backyard surrounds the pool, while a separate fenced garden area and additional fenced pasture provide plenty of options for animals, gardening, recreation, and outdoor living. The property also includes a large metal barn that was previously used for horses. While the stalls have been removed, water, electricity, and some of the existing equipment remain, giving the next owner the flexibility to reconfigure the space for horses, other animals, storage, or a substantial workshop. The widened driveway provides additional space for RVs, boats, horse trailers, and other recreational vehicles. Additional features include an attached two car garage, a updated HVAC system, tankless hot water heater, and owned solar panels to help reduce electricity costs. With over three acres, multiple fenced areas, a pool, barn, pasture, flexible living space, and numerous recent improvements, this Rising Sun property offers a rare combination of country living, privacy, and versatility while still providing the comfort and space of a large Colonial home.
Property Features
Property Type: Residential - Single Family
Basement: Yes
Basement: Improved, Outside Entrance, Rear Entrance, Sump Pump, Walkout Level, Partially Finished, Windows, Daylight, Partial
Cooling: Central A/C
Fireplaces: 1
Fuel Type: Propane - Leased
Garage: 2
Heating: Forced Air
Home Style: Colonial
Lot Size: 3.52 Acres
Roof Type: Architectural Shingle
Stories: 3.0
Taxes: $5,055
Year Built: 1993
Feature Descriptions
Additional Structures: Above Grade, Below Grade
Appliances: Dishwasher, Exhaust Fan, Oven - Double, Oven/Range - Gas, Stainless Steel Appliances, Refrigerator, Dryer, Washer
Exterior: Brick, Vinyl Siding
Exterior: Boat Storage, Outbuilding(s), Play Equipment
Fencing: Rear
Fireplace: Mantel(s), Wood
Flooring: Carpet, Ceramic Tile, Hardwood, Luxury Vinyl Plank
Horse Amenities: Horses Allowed
Interior: Breakfast Area, Dining Area, Entry Level Bedroom, Family Room Off Kitchen, Floor Plan - Open, Floor Plan - Traditional, Kitchen - Island, Primary Bath(s), Upgraded Countertops, WhirlPool/HotTub, Window Treatments, Wood Floors
Lot: Backs to Trees, Landscaping, Rural, Rear Yard
Lot Dimensions: 3.52 Acre(S)
Parking Notes: 10 Total Parking Spaces
Pet Restrictions: No Pet Restrictions
Sewer: Septic Exists
Special View Info: Pasture, Trees/Woods
SQFT Above Finished: 2591
SQFT Below Finished: 1100
SQFT Total Finished: 3691
Structure Type: Detached
Swimming Pool: Fenced, In Ground
Total Garage/Parking Spaces: 10
Water: Well
Windows: Casement, Double Pane, Palladian, Screens, Skylights
Local Schools
School District: CECIL COUNTY PUBLIC SCHOOLS
Listed By / Shown By
Listed By
Agency Name: Cummings & Co. Realtors
Agency Phone: 4108230033
Shown By
Agent Name: Barbara Reamer
Agent Phone: Cell: (443) 570-9919
Agency Title: Berkshire Hathaway HomeServices Homesale Realty

 First American
Estimate Your Payment
Estimated Payment
$ 2,435.04 per month $1,780.45 Principal & Interest $421.25 Property Tax $233.33 Homeowner's Insurance

 Corporate Office - 215 S Centerville Rd. Lancaster, PA 17603
54 Mount Olivet Road | MLS# MDCC2023072
This single family home located at 54 Mount Olivet Road , Rising Sun, MD 21911 is currently listed for sale with an asking price of $799,999. This property was built in 1993 and has 5 bedrooms and 4 full baths with 3691 sq. ft. Mount Olivet Road is located in the RISING SUN subdivision within the CECIL COUNTY PUBLIC SCHOOLS school district. Search RISING SUN real estate on www.barbreamer.com today.