Barbara Reamer

BEDS5
BATHS6 full 1 partial
SQUARE FEET7,510
MLS#MDMC2256246
STATUSACTIVE
PROPERTY TYPEResidential - Single Family
SUBDIVISIONKENWOOD
SCHOOLMONTGOMERY COUNTY PUBLIC SCHOOLS
Property Description
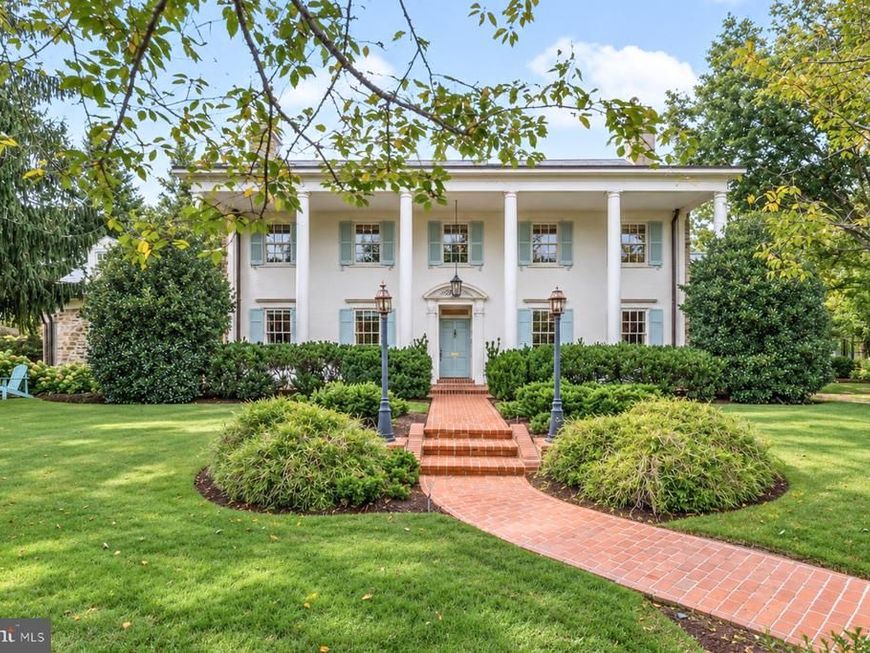
Welcome to an extraordinary residence of timeless elegance and distinction—a gracious stucco and stone colonial set prominently on a beautifully landscaped corner half-acre in the coveted Kenwood community. Built in 1930 and meticulously renovated and expanded in 2002 under the design of AIA Tomas Manion and construction by Peterson and Collins, with additional renovations completed in 2012, this remarkable home offers approximately 7,500 square feet of sophisticated living space spanning four exceptional levels. From the moment of arrival, the home's stately presence is enhanced by its covered, columned porch, Buckingham slate roof, and magnificent, mature landscaping. Inside, oversized windows flood virtually every room with natural light, illuminating a dramatic floor plan conceived equally for grand-scale entertaining and refined, comfortable family living. At the heart of the residence is an expansive two-story center atrium crowned by a sweeping, winding staircase, creating an unforgettable architectural centerpiece. The sensational gourmet chef's kitchen is appointed with a center island and top-of-the-line appliances, while the tremendous family room showcases exquisite custom millwork and provides an inviting setting for everyday living and entertaining. The private primary suite is a luxurious retreat unto itself, featuring a spacious bedroom, elegant dressing room, sitting room, and a newly renovated, sumptuous master bath. Throughout the home, an exceptional level of craftsmanship is evident in the finest finishes and materials, including custom plaster moldings and millwork, hand-made ceramics, and designer stone countertops. A climate-controlled wine cellar and private sauna add distinctive touches of luxury and comfort. The outdoor experience is equally impressive. Three covered brick and flagstone porches provide gracious spaces for al fresco living, while a heated pool creates a spectacular private setting for summer enjoyment. Exterior hardscape and landscaping were thoughtfully designed by acclaimed Jane MacLeish Landscapes, complemented by seven original cherry trees that beautifully connect the property to Kenwood's celebrated canopy of cherry trees. Ideally situated in the highly desirable Kenwood community, this exceptional residence offers both privacy and convenience, with easy access to the Capitol Crescent Trail, Friendship Heights, Bethesda, and downtown Washington, D.C. A rare combination of architectural presence, extraordinary craftsmanship, luxurious amenities, and timeless setting, this distinguished Kenwood estate offers an exceptional opportunity to experience grand yet gracious living in one of the area's most sought-after neighborhoods.
Property Features
Property Type: Residential - Single Family
Basement: Yes
Basement: Daylight, Partial, Side Entrance, Fully Finished
Cooling: Ceiling Fan(s), Central A/C, Zoned
Fireplaces: 3
Fuel Type: Natural Gas
Garage: 2
Heating: Forced Air, Humidifier, Zoned
Home Style: Colonial
Lot Size: 0.48 Acres
Roof Type: Copper, Slate
Stories: 4.0
Taxes: $50,320
Year Built: 1930
Feature Descriptions
Additional Structures: Above Grade, Below Grade
Appliances: Cooktop, Dishwasher, Disposal, Dryer, Oven - Wall, Refrigerator, Washer, Range Hood, Freezer, Icemaker, Stainless Steel Appliances
Exterior: Fiber Cement, Stone, Stucco
Exterior: Extensive Hardscape, Stone Retaining Walls, Underground Lawn Sprinkler, Roof Deck
Fencing: Rear
Fireplace: Fireplace - Glass Doors, Mantel(s), Gas/Propane, Wood
Flooring: Wood, Carpet
Interior: Breakfast Area, Built-Ins, Chair Railings, Crown Moldings, Curved Staircase, Dining Area, Family Room Off Kitchen, Floor Plan - Open, Kitchen - Gourmet, Primary Bath(s), Upgraded Countertops, Wainscotting, Window Treatments, Wood Floors, Floor Plan - Traditional, Bathroom - Stall Shower, Carpet, Ceiling Fan(s), Formal/Separate Dining Room, Kitchen - Eat-In, Kitchen - Island, Kitchen - Table Space, Recessed Lighting, Skylight(s), Walk-in Closet(s), Wine Storage, Sauna
Location: Suburban
Lot: Landscaping, Premium
Lot Dimensions: 0.48 Acre(S)
Parking Features: Paved Driveway
Parking Notes: 7 Total Parking Spaces
Pet Restrictions: No Pet Restrictions
Sewer: Public Sewer
Special View Info: Garden/Lawn
SQFT Above Finished: 5785
SQFT Below Finished: 1725
SQFT Total Finished: 7510
Structure Type: Detached
Swimming Pool: In Ground, Heated
Total Garage/Parking Spaces: 7
Utilities: Cable TV Available
Water: Public
Windows: Insulated, Replacement
Local Schools
High School: BETHESDA-CHEVY CHASE
Middle School: WESTLAND
Elementary School: WESTBROOK
School District: MONTGOMERY COUNTY PUBLIC SCHOOLS
Listed By / Shown By
Listed By
Agency Name: TTR Sotheby's International Realty
Agency Phone: 3019673344
Shown By
Agent Name: Barbara Reamer
Agent Phone: Cell: (443) 570-9919
Agency Title: Berkshire Hathaway HomeServices Homesale Realty

 First American
Estimate Your Payment
Estimated Payment
$ 16,276.05 per month $10,682.72 Principal & Interest $4,193.33 Property Tax $1,400.00 Homeowner's Insurance

 Corporate Office - 215 S Centerville Rd. Lancaster, PA 17603
5329 Woodlawn Avenue | MLS# MDMC2256246
This single family home located at 5329 Woodlawn Avenue, Chevy Chase, MD 20815 is currently listed for sale with an asking price of $4,800,000. This property was built in 1930 and has 5 bedrooms and 6 full and 1 partial baths with 7510 sq. ft. Woodlawn Avenue is located in the KENWOOD subdivision within the MONTGOMERY COUNTY PUBLIC SCHOOLS school district. Search KENWOOD real estate on www.barbreamer.com today.