Barbara Reamer

BEDS2
BATHS1 full
SQUARE FEET960
MLS#MDBC2177348
STATUSACTIVE
PROPERTY TYPERental - Condominium
SUBDIVISIONSILVERBROOK WOOD
SCHOOLBALTIMORE CITY PUBLIC SCHOOLS
Property Description
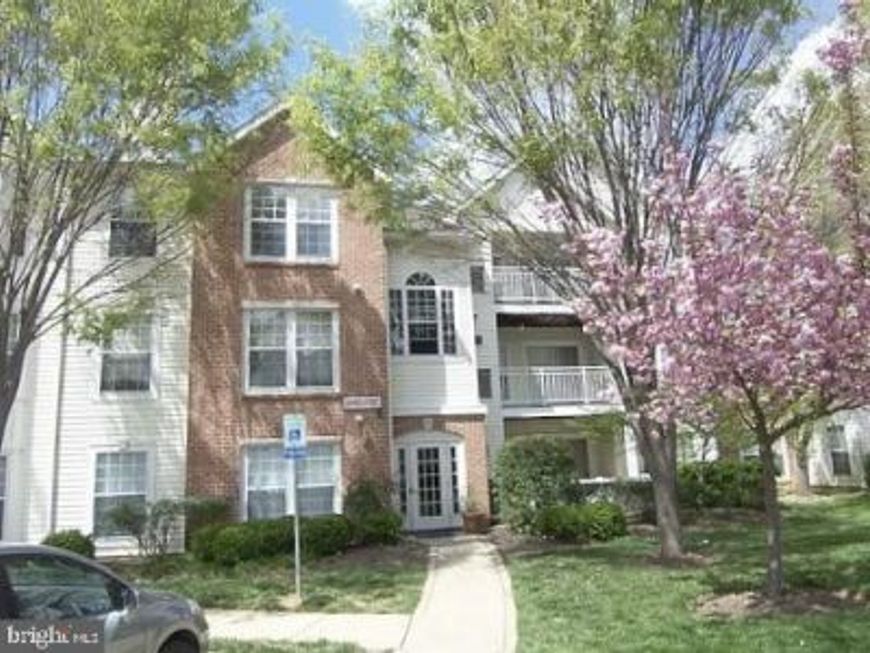
Welcome to Silverbrook Wood in Owings Mills New Town! This spacious penthouse condo features an open concept floor plan, soaring ceilings, luxury vinyl flooring, carpet and neutral paint throughout. The inviting living room offers a gas fireplace and slider access to a private balcony, creating a comfortable space for relaxing or entertaining. The open dining area features built-ins and flows seamlessly into the bright kitchen, complete with a convenient breakfast bar. The spacious primary suite offers a walk-in closet and an attached dual-entry bath with a relaxing soaking tub and a closet with a full sized washer and dryer. A bright second bedroom features double doors opening to the living room, as well as a separate entrance to a private balcony—perfect for guests, a home office, or additional living space. Enjoy convenient access to New Town amenities, schools, shopping, restaurants, Metro, and major commuter routes. Home and carpet will be professionally cleaned.
Property Features
Property Type: Rental - Condominium
Cooling: Ceiling Fan(s), Central A/C
Fireplaces: 1
Fuel Type: Natural Gas
Heating: Forced Air
Home Style: Traditional
Stories: 1.0
Year Built: 1996
Feature Descriptions
Additional Structures: Above Grade
Appliances: Dishwasher, Disposal, Dryer, Microwave, Oven/Range - Gas, Refrigerator, Washer
Building Name: SILVERBROOK WOOD
Community Amenities: Common Grounds, Jog/Walk Path, Pool - Outdoor, Tennis Courts, Tot Lots/Playground
Condo/Coop Fee: $0.00/Monthly
Exterior: Combination, Brick
Exterior: Exterior Lighting, Sidewalks, Street Lights
Fireplace: Fireplace - Glass Doors, Mantel(s)
Flooring: Luxury Vinyl Plank, Carpet, Ceramic Tile
Interior: Breakfast Area, Dining Area, Entry Level Bedroom, Recessed Lighting, Floor Plan - Open, Bathroom - Tub Shower, Carpet, Ceiling Fan(s), Combination Dining/Living, Combination Kitchen/Dining, Combination Kitchen/Living, Sprinkler System, Stove - Wood, Walk-in Closet(s)
Pet Restrictions: Case by Case Basis, Breed Restrictions, Pet Addendum/Deposit
Rent Includes: HOA/Condo Fee
Sewer: Public Sewer
SQFT Above Finished: 960
SQFT Total Finished: 960
Structure Type: Penthouse Unit/Flat/Apartment
Water: Public
Local Schools
School District: BALTIMORE CITY PUBLIC SCHOOLS
Listed By / Shown By
Listed By
Agency Name: Yaffe Real Estate
Agency Phone: 4109021100
Shown By
Agent Name: Barbara Reamer
Agent Phone: Cell: (443) 570-9919
Agency Title: Berkshire Hathaway HomeServices Homesale Realty

 First American

 Corporate Office - 215 S Centerville Rd. Lancaster, PA 17603
5131 Wagon Shed Circle, Unit 5131 | MLS# MDBC2177348
This property located at 5131 Wagon Shed Circle, Unit 5131, Owings Mills, MD 21117 is currently listed for rent with an asking price of $1,750 / Monthly. Wagon Shed Circle, Unit 5131 is located within the BALTIMORE CITY PUBLIC SCHOOLS school district. Search Owings Mills real estate on www.barbreamer.com today.