Barbara Reamer

BEDS4
BATHS2 full 1 partial
SQUARE FEET2,516
MLS#MDCR2038178
STATUSACTIVE
PROPERTY TYPEResidential - Single Family
SUBDIVISIONSTONERIDGE OVERLOOK
SCHOOLCARROLL COUNTY PUBLIC SCHOOLS
Property Description
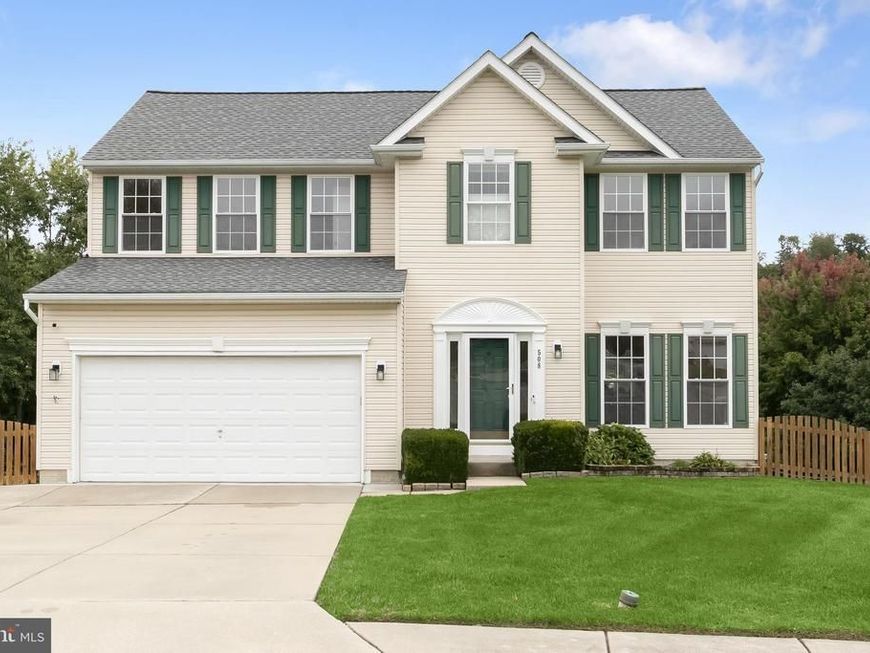
This charming Colonial-style home, built in 2003, is situated at the end of a cul de sac in sought after Stoneridge Overlook. As soon as you enter, you'll be impressed with the 2-story foyer, a grand staircase, hardwood floors throughout and plenty of light from the floor to ceiling windows. The heart of the home is the inviting family room, with cozy gas fireplace, that flows seamlessly into the kitchen. Cooking is a breeze with granite countertops, a gas range and convenient island. Also enjoy meals in the separate dining room and entertaining in the formal living room. The home features four spacious bedrooms and 2.5 bathrooms. The primary bedroom features a vaulted ceiling and garden bath with soaking tub. Laundry is conveniently located on the upper level. Step outside to the deck or patio, where you can unwind amidst the serene views of trees and woods. The unfinished walkout basement presents endless possibilities. Worry-free with a 5yr old roof, HVAC 2 years, and hot water heater 2 years. This home is a true retreat, ready for you to make it your own.
Property Features
Property Type: Residential - Single Family
Basement: Yes
Basement: Walkout Level, Unfinished
Cooling: Central A/C
Fireplaces: 1
Fuel Type: Natural Gas
Garage: 2
Heating: 90% Forced Air
Home Style: Colonial
Lot Size: 0.26 Acres
Stories: 3.0
Taxes: $8,103
Year Built: 2003
Feature Descriptions
Additional Structures: Above Grade
Appliances: Built-In Microwave, Dishwasher, Disposal, Dryer - Electric, Icemaker, Oven/Range - Electric, Refrigerator, Washer, Water Conditioner - Owned, Water Heater
Exterior: Aluminum Siding
Fencing: Fully
Fireplace: Gas/Propane
HOA Fee: $93.50/Annually
Interior: Family Room Off Kitchen, Floor Plan - Traditional, Formal/Separate Dining Room, Kitchen - Island
Lot Dimensions: 0.26 Acre(S)
Parking Notes: 2 Total Parking Spaces
Rooms: Living Room, Dining Room, Bedroom 2,Bedroom 3,Bedroom 4,Kitchen, Family Room, Bedroom 1,Laundry, Bathroom 1,Bathroom 2,Bathroom 3
Sewer: Public Sewer
Special View Info: Trees/Woods
SQFT Above Finished: 2516
SQFT Total Finished: 2516
Structure Type: Detached
Total Garage/Parking Spaces: 2
Water: Public
Local Schools
School District: CARROLL COUNTY PUBLIC SCHOOLS
Listed By / Shown By
Listed By
Agency Name: Execuhome Realty
Agency Phone: 4436323000
Shown By
Agent Name: Barbara Reamer
Agent Phone: Cell: (443) 570-9919
Agency Title: Berkshire Hathaway HomeServices Homesale Realty

 First American
Estimate Your Payment
Estimated Payment
$ 2,034.56 per month $1,201.81 Principal & Interest $675.25 Property Tax $157.50 Homeowner's Insurance

 Corporate Office - 215 S Centerville Rd. Lancaster, PA 17603
508 Chattermark Court | MLS# MDCR2038178
This single family home located at 508 Chattermark Court, Westminster, MD 21158 is currently listed for sale with an asking price of $540,000. This property was built in 2003 and has 4 bedrooms and 2 full and 1 partial baths with 2516 sq. ft. Chattermark Court is located in the STONERIDGE OVERLOOK subdivision within the CARROLL COUNTY PUBLIC SCHOOLS school district. Search STONERIDGE OVERLOOK real estate on www.barbreamer.com today.