Barbara Reamer

BEDS3
BATHS2 full 1 partial
SQUARE FEET2,604
MLS#PACT2133730
STATUSACTIVE
PROPERTY TYPERental - Townhouse
SUBDIVISIONTANGLEWOOD
SCHOOLTREDYFFRIN-EASTTOWN
Property Description
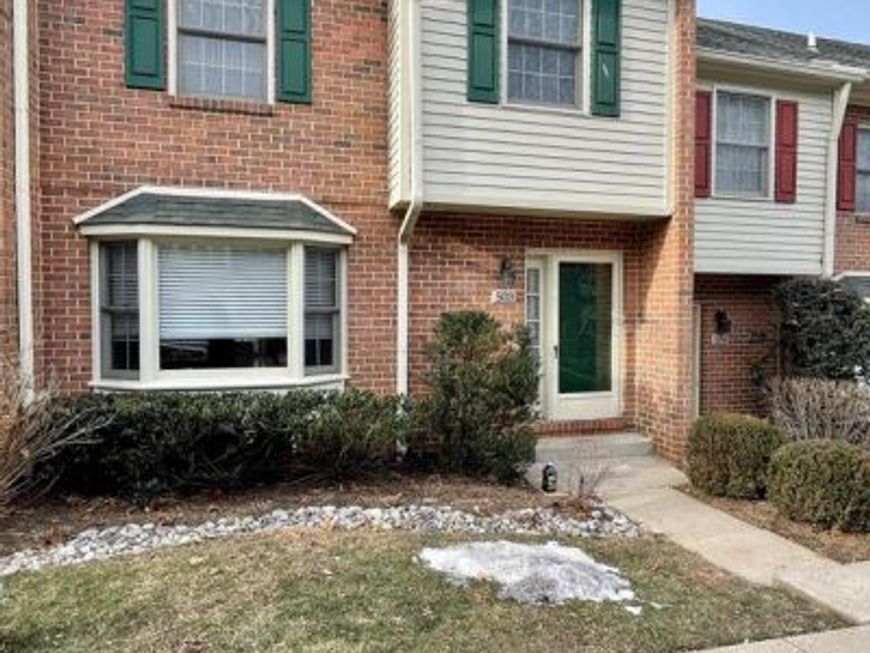
Beautifully renovated 3 bedroom, 2.5 bath townhouse with finished walk-out lower level in desirable Tanglewood Community. The First Floor features a custom kitchen with 42" maple cabinets, granite countertops, stainless steel appliances and spacious breakfast area. Living Room w/fireplace, custom built-ins, and sliders to rear deck. A Dining Area and half bath round out this level. The Second Level boasts two large bedrooms including a Primary Suite with deep-soaking tub, separate shower, and double sink with granite. This level also includes a full hall bath. On the Third Level, you will find a large loft area with skylights - perfect for a third bedroom or home office. A finished walk-out Lower Level provides ample bonus space. Additional features include hardwood floors, recessed lighting, crown molding, custom tile baths, and neutral decor. Award-winning Tredyffrin-Easttown School District. Parking for two cars. Washer, Dryer, Refrigerator included. Available May 20th. A must see!
Property Features
Property Type: Rental - Townhouse
Basement: Yes
Basement: Full, Fully Finished
Cooling: Central A/C
Fireplaces: 1
Fuel Type: Electric
Heating: Heat Pump(s)
Home Style: Colonial
Lot Size: 0.03 Acres
Roof Type: Shingle
Stories: 2.5
Year Built: 1987
Feature Descriptions
Additional Structures: Above Grade, Below Grade
Appliances: Built-In Microwave, Refrigerator, Stove
Exterior: Brick, Aluminum Siding
Exterior: Sidewalks
Flooring: Hardwood
HOA Fee: $0.00/Monthly
Interior: Built-Ins, Carpet, Ceiling Fan(s), Crown Moldings, Dining Area, Kitchen - Gourmet, Kitchen - Eat-In, Primary Bath(s), Recessed Lighting, Skylight(s), Bathroom - Soaking Tub, Upgraded Countertops, Wainscotting, Wood Floors
Lot Dimensions: 0.03 Acre(S)
Municipality: TREDYFFRIN TWP
Rooms: Living Room, Dining Room, Primary Bedroom, Bedroom 2,Kitchen, Family Room, Foyer, Breakfast Room, Loft, Primary Bathroom, Full Bath, Half Bath
Sewer: Public Sewer
SQFT Above Finished: 2004
SQFT Below Finished: 600
SQFT Total Finished: 2604
Structure Type: End of Row/Townhouse
Water: Public
Local Schools
School District: TREDYFFRIN-EASTTOWN
Listed By / Shown By
Listed By
Agency Name: Compass Pennsylvania, LLC
Agency Phone: 6108223356
Shown By
Agent Name: Barbara Reamer
Agent Phone: Cell: (443) 570-9919
Agency Title: Berkshire Hathaway HomeServices Homesale Realty

 First American

 Corporate Office - 215 S Centerville Rd. Lancaster, PA 17603
503 Brighton Circle , Unit 5C | MLS# PACT2133730
This property located at 503 Brighton Circle , Unit 5C, Devon, PA 19333 is currently listed for rent with an asking price of $3,700 / Monthly. Brighton Circle , Unit 5C is located within the TREDYFFRIN-EASTTOWN school district. Search Devon real estate on www.barbreamer.com today.