Barbara Reamer

BEDS2
BATHS2 full 1 partial
SQUARE FEET2,480
MLS#MDCR2037942
STATUSCOMING SOON
PROPERTY TYPEResidential - Single Family
SCHOOLCARROLL COUNTY PUBLIC SCHOOLS
Property Description
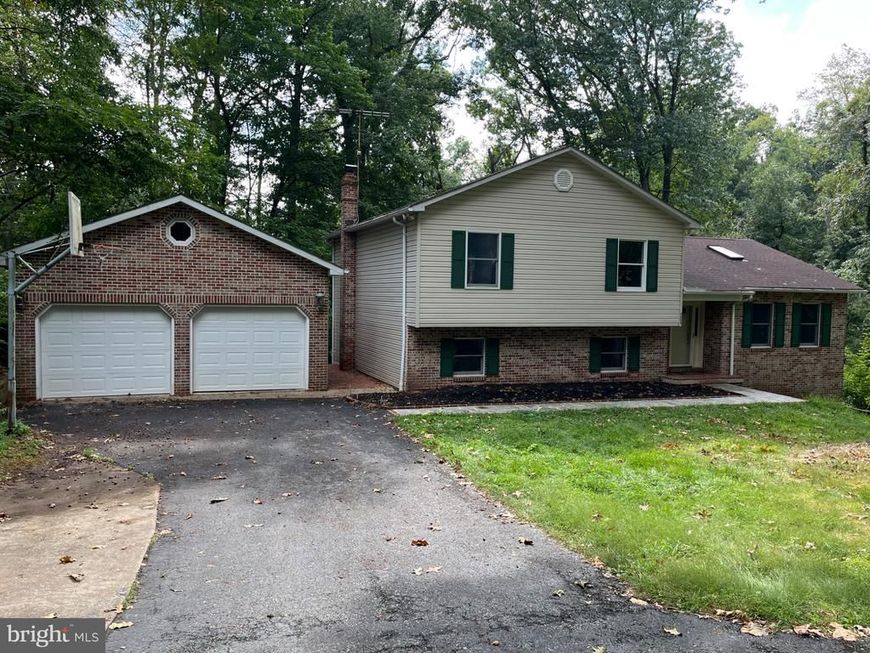
Private setting for this 3 bedroom 2.5 bath split level. Large 2 car detached garage nd plenty of parking. Rear deck overlooks big backyard surrounded by trees. Hardwood flooring in both living and dining rooms. New stove and mircowave just added!! Stainless appliances compliment the tiled kitchen which opens to a nice size dining room. Large bedrooms are carpeted with lots of closet space. Lower level offers a huge family room with free standing wood stove and half bath. 2nd lower level has laundry, workshop and another room that could be used as game room etc. Plenty of storage. Come visit.... on 1.5 acres with easy access to Falls Rd.
Property Features
Property Type: Residential - Single Family
Basement: Yes
Basement: Connecting Stairway, Daylight, Partial, Fully Finished, Heated, Outside Entrance, Interior Access, Rear Entrance, Walkout Level, Workshop
Cooling: Central A/C, Heat Pump(s)
Fireplaces: 1
Fuel Type: Electric
Garage: 2
Heating: Forced Air, Heat Pump - Electric BackUp
Home Style: Split Level
Lot Size: 1.56 Acres
Roof Type: Asphalt
Stories: 2.5
Taxes: $4,858
Year Built: 1989
Feature Descriptions
Additional Structures: Above Grade, Below Grade
Appliances: Built-In Microwave, Dishwasher, Exhaust Fan, Oven/Range - Electric, Refrigerator, Stainless Steel Appliances, Washer, Dryer
Exterior: Brick Front, Vinyl Siding
Fireplace: Other, Wood, Flue for Stove
Flooring: Carpet, Hardwood, Ceramic Tile, Laminate Plank
Interior: Breakfast Area, Carpet, Ceiling Fan(s), Floor Plan - Traditional, Formal/Separate Dining Room, Kitchen - Island, Stove - Wood, Wood Floors, Skylight(s)
Location: Rural
Lot: Backs to Trees, Cul-de-sac, Front Yard, No Thru Street, Partly Wooded, Private, Rear Yard, Rural, SideYard(s), Sloping
Lot Dimensions: 1.56 Acre(S)
Parking Features: Paved Driveway
Parking Notes: 8 Total Parking Spaces
Rooms: Living Room, Dining Room, Primary Bedroom, Bedroom 2,Bedroom 3,Kitchen, Game Room, Family Room, Laundry, Storage Room, Workshop, Bathroom 2,Primary Bathroom, Half Bath
Sewer: Private Septic Tank
Special View Info: Garden/Lawn, Trees/Woods
SQFT Above Finished: 2180
SQFT Below Finished: 300
SQFT Total Finished: 2480
Structure Type: Detached
Total Garage/Parking Spaces: 8
Utilities: Cable TV Available, Electric Available, Phone Available
Water: Well
Wooded: Yes
Local Schools
High School: MANCHESTER VALLEY
School District: CARROLL COUNTY PUBLIC SCHOOLS
Listed By / Shown By
Listed By
Agency Name: Berkshire Hathaway HomeServices Homesale Realty

Shown By
Agent Name: Barbara Reamer
Agent Phone: Cell: (443) 570-9919
 First American
Estimate Your Payment
Estimated Payment
$ 1,537.59 per month $1,001.50 Principal & Interest $404.83 Property Tax $131.25 Homeowner's Insurance

 Corporate Office - 215 S Centerville Rd. Lancaster, PA 17603
5005 Michaels Drive | MLS# MDCR2037942
This single family home located at 5005 Michaels Drive, Hampstead, MD 21074 is currently listed for sale by Berkshire Hathaway HomeServices Homesale Realty, with an asking price of $450,000. This property was built in 1989 and has 2 bedrooms and 2 full and 1 partial baths with 2480 sq. ft. Michaels Drive is located within the CARROLL COUNTY PUBLIC SCHOOLS school district. Search Hampstead real estate on www.barbreamer.com today.