Barbara Reamer

BEDS3
BATHS2 full 1 partial
SQUARE FEET2,658
MLS#MDQA2016236
STATUSACTIVE
PROPERTY TYPEResidential - Single Family
SCHOOLQUEEN ANNES COUNTY PUBLIC SCHOOLS
Property Description
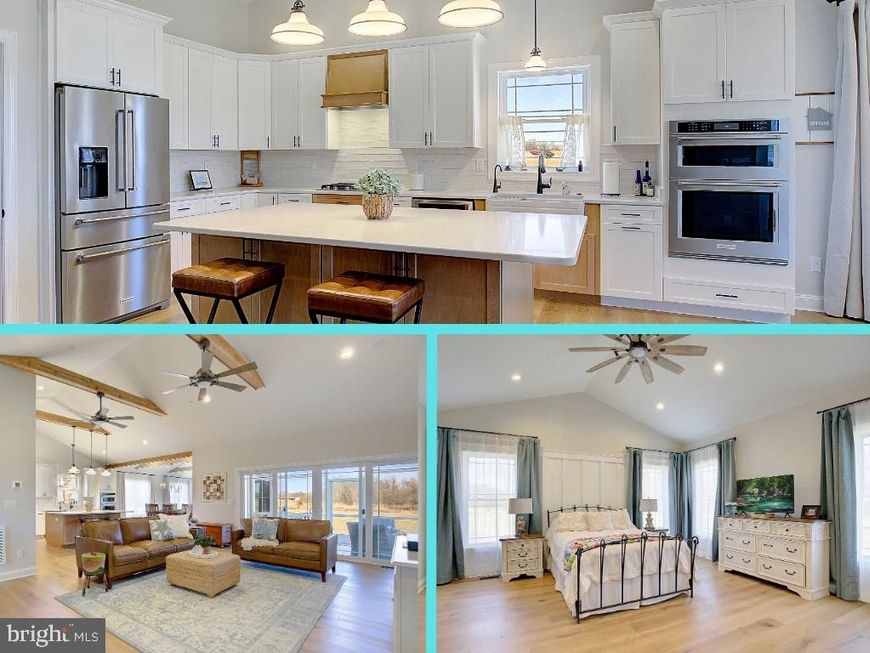
A fresh price and more than $50,000 in seller upgrades make this nearly new home one to see! Step inside and look up: wood beams accent the soaring ceiling, while engineered flooring and thoughtful details carry through the home. The kitchen’s oversized island offers storage on both sides and plenty of room to gather. The main level gives the spacious primary suite its own side of the home, with two additional bedrooms and a full bath on the other. You’ll also find multiple living spaces, a cozy propane fireplace, and a laundry room just off the attached garage. Upstairs, a generous bonus room with its own mini split is ready for a home office, family room, or guest space. Out back, the screened porch is built on a concrete foundation—a detail you’ll appreciate as much as the space itself. Beautifully finished, completely turnkey, and newly priced, this home is ready for its next chapter.
Property Features
Property Type: Residential - Single Family
Cooling: Ceiling Fan(s), Central A/C
Fireplaces: 1
Fuel Type: Propane - Owned
Garage: 2
Heating: 90% Forced Air
Home Style: Ranch/Rambler, Contemporary
Lot Size: 1.00 Acres
Roof Type: Architectural Shingle
Stories: 1.5
Taxes: $5,412
Year Built: 2024
Feature Descriptions
Additional Structures: Above Grade
Appliances: Dishwasher, Oven - Single, Refrigerator, Dryer, Oven - Wall, Microwave, Icemaker, Instant Hot Water, Exhaust Fan, Cooktop
Community Amenities: Common Grounds
Exterior: Vinyl Siding
HOA Fee: $450.00/Annually
Interior: Floor Plan - Open, Kitchen - Eat-In, Sprinkler System, Store/Office, Primary Bath(s), Kitchen - Island, Kitchen - Gourmet
Lot: Cleared, Cul-de-sac, No Thru Street, Rear Yard
Lot Dimensions: 1.00 Acre(S)
Number of Rooms: 11
Parking Features: Crushed Stone
Parking Notes: 2 Total Parking Spaces
Pet Restrictions: Case by Case Basis
Rooms: Dining Room, Primary Bedroom, Bedroom 2,Kitchen, Family Room, Bedroom 1,Laundry, Bathroom 1,Primary Bathroom, Half Bath
Sewer: On Site Septic
Special View Info: Garden/Lawn, Pasture
SQFT Above Finished: 2658
SQFT Total Finished: 2658
Structure Type: Detached
Total Garage/Parking Spaces: 2
Water: Conditioner, Filter, Well
Local Schools
School District: QUEEN ANNES COUNTY PUBLIC SCHOOLS
Listed By / Shown By
Listed By
Agency Name: Wilson Realty & Staging LLC
Agency Phone: 4103042250
Shown By
Agent Name: Barbara Reamer
Agent Phone: Cell: (443) 570-9919
Agency Title: Berkshire Hathaway HomeServices Homesale Realty

 First American
Estimate Your Payment
Estimated Payment
$ 2,160.20 per month $1,511.16 Principal & Interest $451.00 Property Tax $198.04 Homeowner's Insurance

 Corporate Office - 215 S Centerville Rd. Lancaster, PA 17603
481 Eagle Manor Drive | MLS# MDQA2016236
This single family home located at 481 Eagle Manor Drive, Church Hill, MD 21623 is currently listed for sale with an asking price of $679,000. This property was built in 2024 and has 3 bedrooms and 2 full and 1 partial baths with 2658 sq. ft. Eagle Manor Drive is located within the QUEEN ANNES COUNTY PUBLIC SCHOOLS school district. Search Church Hill real estate on www.barbreamer.com today.