Barbara Reamer

BEDS3
BATHS1 full 1 partial
SQUARE FEET2,166
MLS#PAYK2112992
STATUSACTIVE
PROPERTY TYPEResidential - Single Family
SCHOOLWEST SHORE
Property Description
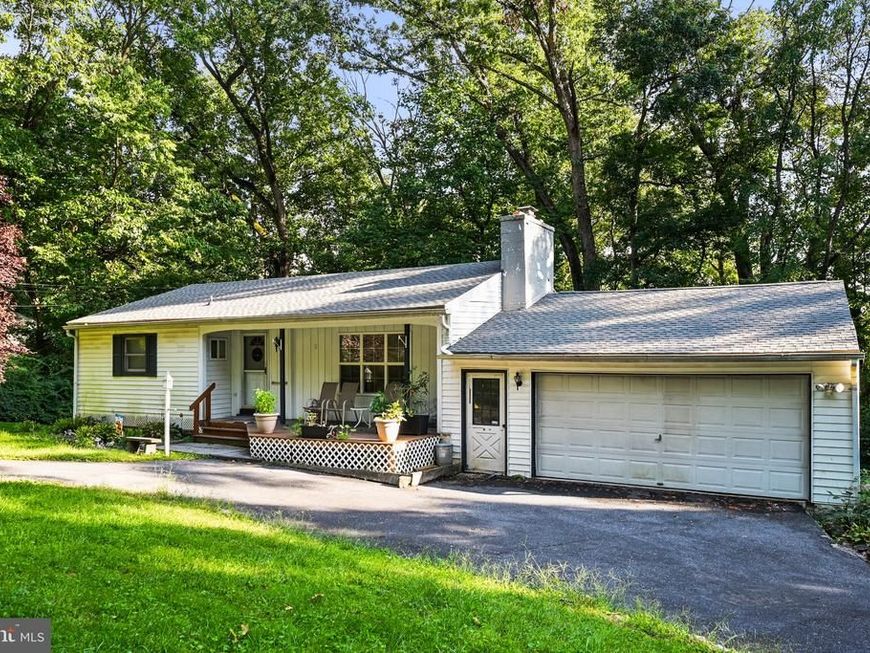
Secluded Ranch home on 1.2 acres. Discover the charm of this home, nestled on a generous lot that offers both privacy and tranquility. Plenty of updates have been completed in this home including new roof, HVAC, and water heater. The country kitchen with newer appliances opens up to the dining area with natural light throughout. Spacious living room has plenty of room and features a fireplace. The primary bedroom has a walk in closet and bathroom. The lower level has nearly 850 additional finished square feet. This space has a large family room, a bonus room, and a third bedroom. There are endless possibilities for customization, whether you envision a recreation room, home gym, or just additional storage. It's also a walk out that leads to the back yard. There's a two tiered deck in the back of the house as well that overlooks the mature trees and plenty of wildlife. Plenty of space to enjoy the scenery from this deck or from the open front porch as well. The expansive lot backs to serene trees, creating a peaceful backdrop for outdoor activities or quiet reflection. Home is being sold "AS-IS". Call today for a tour!
Property Features
Property Type: Residential - Single Family
Basement: Yes
Basement: Daylight, Full
Cooling: Central A/C
Fireplaces: 1
Fuel Type: Electric
Garage: 2
Heating: Forced Air, Heat Pump - Electric BackUp
Home Style: Ranch/Rambler
Lot Size: 1.20 Acres
Roof Type: Asphalt, Shingle
Stories: 1.0
Taxes: $4,188
Year Built: 1974
Feature Descriptions
Additional Structures: Above Grade, Below Grade
Appliances: Dishwasher, Stove
Exterior: Aluminum Siding
Fireplace: Wood
Flooring: Carpet, Laminated
Interior: Carpet, Ceiling Fan(s), Dining Area, Entry Level Bedroom, Floor Plan - Traditional, Formal/Separate Dining Room, Primary Bath(s), Walk-in Closet(s)
Lot: Backs to Trees, Private
Lot Dimensions: 1.20 Acre(S)
Municipality: FAIRVIEW TWP
Parking Notes: 2 Total Parking Spaces
Rooms: Living Room, Dining Room, Bedroom 2,Bedroom 3,Kitchen, Family Room, Bedroom 1,Bonus Room
Sewer: On Site Septic
SQFT Above Finished: 1316
SQFT Below Finished: 850
SQFT Total Finished: 2166
Structure Type: Detached
Total Garage/Parking Spaces: 2
Water: Well
Room Sizes
Kitchen: 11 x 10 Level - Main
Dining Room: 10 x 10 Level - Main
Living Room: 23 x 13 Level - Main
Bedroom 1: 13 x 11 Level - Main
Bedroom 2: 10 x 10 Level - Main
Family Room: 19 x 10 Level - Lower 1
Bonus Room: 15 x 10 Level - Lower 1
Bedroom 3: 25 x 10 Level - Lower 1
Local Schools
School District: WEST SHORE
Listed By / Shown By
Listed By
Agency Name: Coldwell Banker Realty
Agency Phone: 7172647999
Shown By
Agent Name: Barbara Reamer
Agent Phone: Cell: (443) 570-9919
Agency Title: Berkshire Hathaway HomeServices Homesale Realty

 First American
Estimate Your Payment
Estimated Payment
$ 978.31 per month $556.39 Principal & Interest $349.00 Property Tax $72.92 Homeowner's Insurance

 Corporate Office - 215 S Centerville Rd. Lancaster, PA 17603
476 Big Spring Road | MLS# PAYK2112992
This single family home located at 476 Big Spring Road , New Cumberland, PA 17070 is currently listed for sale with an asking price of $250,000. This property was built in 1974 and has 3 bedrooms and 1 full and 1 partial baths with 2166 sq. ft. Big Spring Road is located within the WEST SHORE school district. Search New Cumberland real estate on www.barbreamer.com today.