Barbara Reamer

BEDS3
BATHS1 full 1 partial
SQUARE FEET1,890
MLS#PAMC2195394
STATUSACTIVE
PROPERTY TYPEResidential - Single Family
SCHOOLSOUDERTON AREA
Property Description
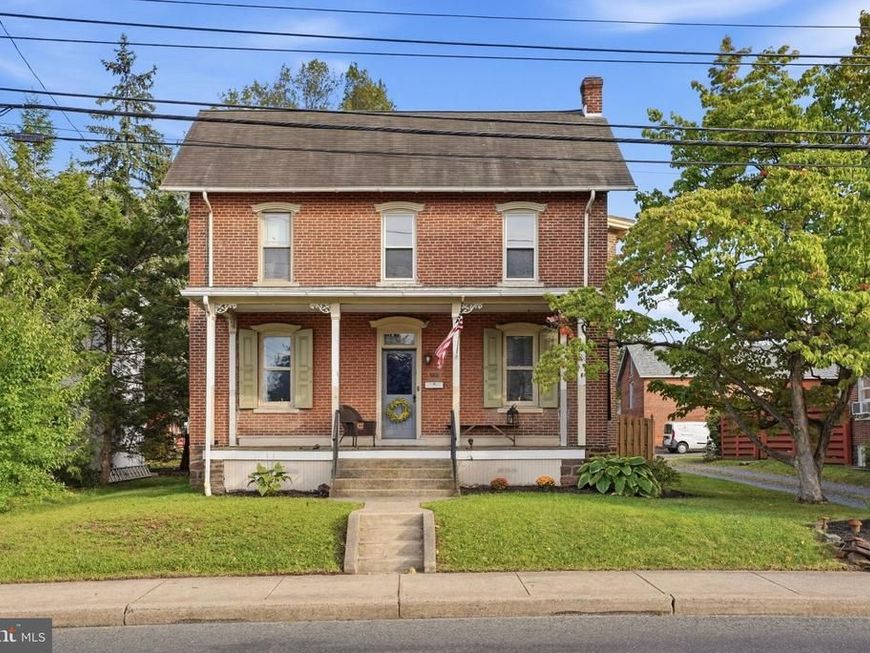
Experience this beautiful, historical colonial home built in 1887. It offers plenty of charm with 1,890 square feet featuring 3 bedrooms and 1.5 bathrooms. 0.28-acre lot featuring a brick exterior, a classic front porch, a private fenced rear yard with a brick patio. There is a shared driveway leading to a two-story, detached brick garage with an adjacent revenue-generating office or apartment (Zoned Commercial). Don't miss the opportunity to own a special residential property that offers the ability to offset your monthly expenses with a tenant in the rear residential/commercial property!
Property Features
Property Type: Residential - Single Family
Basement: Yes
Basement: Unfinished
Cooling: Ceiling Fan(s), Window Unit(s)
Fuel Type: Oil
Garage: 1
Heating: Forced Air
Home Style: Colonial, Dwelling w/Separate Living Area
Lot Size: 0.28 Acres
Roof Type: Asphalt, Asbestos Shingle
Stories: 2.5
Taxes: $7,205
Year Built: 1887
Feature Descriptions
Accessibility: 2+ Access Exits, Accessible Switches/Outlets
Additional Structures: Above Grade
Appliances: Dryer - Electric, Dishwasher, Microwave, Oven - Single, Water Heater, Washer
Electric: 200+ Amp Service
Exterior: Brick, Wood Siding
Exterior: Exterior Lighting, Play Area, Play Equipment, Secure Storage, BBQ Grill
Fencing: Rear, Wood
Flooring: Wood, Luxury Vinyl Plank, Carpet
Interior: Attic, Bathroom - Walk-In Shower, Built-Ins, Carpet, Ceiling Fan(s), Dining Area, Family Room Off Kitchen, Floor Plan - Traditional, Formal/Separate Dining Room, Kitchen - Country, Kitchen - Eat-In, Kitchen - Table Space, Wood Floors
Location: Middle Of Block
Lot: Private, Rear Yard
Lot Dimensions: 0.28 Acre(S)
Municipality: SOUDERTON BORO
Number of Rooms: 8
Parking Features: Asphalt Driveway
Parking Notes: 3 Total Parking Spaces
Pet Restrictions: Cats OK, Dogs OK
Sewer: Public Sewer
Special View Info: Garden/Lawn
SQFT Above Finished: 1890
SQFT Total Finished: 1890
Structure Type: Detached
Swimming Pool: Above Ground
Total Garage/Parking Spaces: 3
Utilities: Cable TV, Sewer Available, Water Available, Other
Water: Public
Windows: Wood Frame, Vinyl Clad
Local Schools
High School: SOUDERTON AREA SENIOR
Middle School: IND CREST
Elementary School: FRANCONIA
School District: SOUDERTON AREA
Listed By / Shown By
Listed By
Agency Name: Coldwell Banker Hearthside Realtors-Collegeville
Agency Phone: 6104897700
Shown By
Agent Name: Barbara Reamer
Agent Phone: Cell: (443) 570-9919
Agency Title: Berkshire Hathaway HomeServices Homesale Realty

 First American
Estimate Your Payment
Estimated Payment
$ 1,770.93 per month $1,034.89 Principal & Interest $600.42 Property Tax $135.63 Homeowner's Insurance

 Corporate Office - 215 S Centerville Rd. Lancaster, PA 17603
46 East Reliance Road | MLS# PAMC2195394
This single family home located at 46 East Reliance Road, Souderton, PA 18964 is currently listed for sale with an asking price of $465,000. This property was built in 1887 and has 3 bedrooms and 1 full and 1 partial baths with 1890 sq. ft. East Reliance Road is located within the SOUDERTON AREA school district. Search Souderton real estate on www.barbreamer.com today.