Barbara Reamer

BEDS3
BATHS3 full 1 partial
SQUARE FEET2,657
MLS#MDSM2033858
STATUSACTIVE
PROPERTY TYPERental - Townhouse
SUBDIVISIONTHE WOODS AT MYRTLE POINT
SCHOOLST MARYS COUNTY PUBLIC SCHOOLS
Property Description
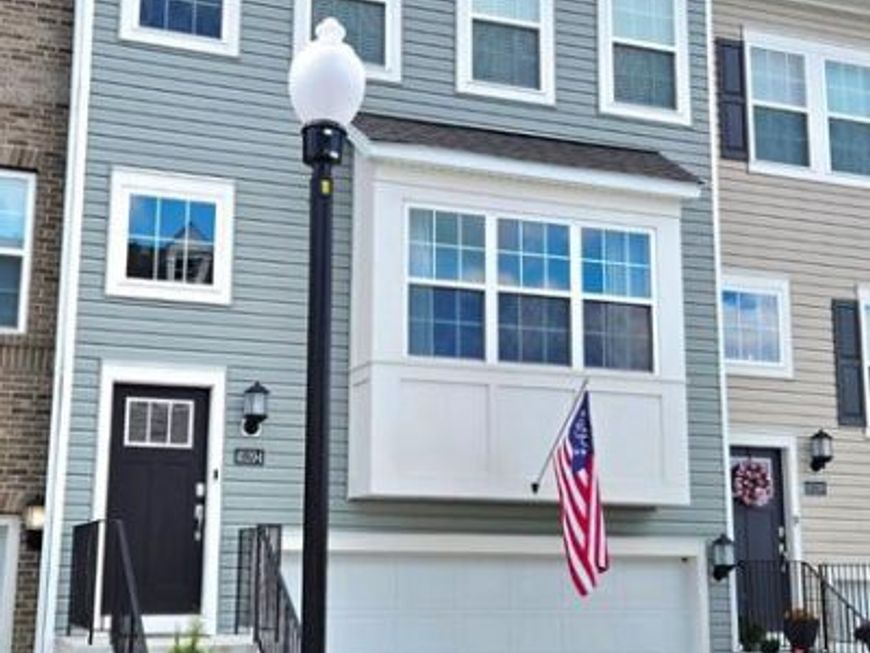
Stunning three-bedroom, three-and-a-half-bathroom townhouse in the Woods at Myrtle Point! Lightwood luxury vinyl flooring throughout most of this massive home. A chef's dream kitchen and an entertainers dream space. The beautiful kitchen has an island fit for 6 to 8 people. there is a convenient Wet bar located off the kitchen dining area next to a walk-in pantry. And the deck of the dining room is roomy and wood facing for the ultimate privacy. The primary bedroom has everything a primary would desire along with the laundry located on this level as well for convenience. There is a walk-in shower and double sink area and private commode. There is a large walk in closet big enough for 2 people. The remaining bedrooms are a fantastic size for families or guests. The lower walk out level has large room that can be so many things, a gym, a family room, a game room, a large office, or possibly another bedroom since there is also a full bathroom on this level as well. Coming in from the garage is an entry foyer with closet and separate mechanical room. A walk out slider has a generously landscaped patio area and a nice community style garden area for your own personal cultivating. The garage is an oversized one car garage with an EV charger for convenience.
Property Features
Property Type: Rental - Townhouse
Cooling: Ceiling Fan(s), Central A/C
Fuel Type: Central, Electric
Garage: 1 car attached
Heating: Forced Air
Home Style: Colonial
Lot Size: 0.05 Acres
Roof Type: Asphalt
Stories: 3.0
Year Built: 2024
Feature Descriptions
Additional Structures: Above Grade, Below Grade
Appliances: Built-In Microwave, Built-In Range, Commercial Range, Dishwasher, Dryer, Exhaust Fan, Instant Hot Water, Microwave, Range Hood, Refrigerator
Exterior: Block, Vinyl Siding
Flooring: Carpet, Engineered Wood, Luxury Vinyl Plank, Tile/Brick
HOA Fee: $100.00/Monthly
Interior: Bathroom - Stall Shower, Bathroom - Walk-In Shower, Breakfast Area, Butlers Pantry, Carpet, Ceiling Fan(s), Combination Dining/Living, Combination Kitchen/Dining, Combination Kitchen/Living, Floor Plan - Open, Floor Plan - Traditional, Kitchen - Gourmet, Kitchen - Island, Kitchen - Table Space, Pantry, Primary Bath(s), Recessed Lighting, Walk-in Closet(s), Wet/Dry Bar, Window Treatments, Wine Storage, Wood Floors
Lot Dimensions: 0.05 Acre(S)
Parking Features: Attached Garage, Driveway, Off Street, Concrete Driveway
Pet Restrictions: Breed Restrictions, Case by Case Basis, Cats OK, Dogs OK, Pet Addendum/Deposit
Rent Includes: Common Area Maintenance, HOA/Condo Fee
Sewer: Public Septic
Special View Info: Trees/Woods
SQFT Above Finished: 1872
SQFT Below Finished: 785
SQFT Total Finished: 2657
Structure Type: Interior Row/Townhouse
Total Garage/Parking Spaces: 3
Utilities: Cable TV, Electric Available, Sewer Available, Water Available
Water: Public
Local Schools
School District: ST MARYS COUNTY PUBLIC SCHOOLS
Listed By / Shown By
Listed By
Agency Name: Wilkinson PM INC
Agency Phone: 7039711800
Shown By
Agent Name: Barbara Reamer
Agent Phone: Cell: (443) 570-9919
Agency Title: Berkshire Hathaway HomeServices Homesale Realty

 First American

 Corporate Office - 215 S Centerville Rd. Lancaster, PA 17603
45294 Clearview Way | MLS# MDSM2033858
This property located at 45294 Clearview Way, California, MD 20619 is currently listed for rent with an asking price of $2,950 / Monthly. Clearview Way is located within the ST MARYS COUNTY PUBLIC SCHOOLS school district. Search California real estate on www.barbreamer.com today.