Barbara Reamer

BEDS3
BATHS2 full
SQUARE FEET1,848
MLS#PAYK2112608
STATUSPENDING
PROPERTY TYPEResidential - Single Family
SUBDIVISIONDELTA
SCHOOLSOUTH EASTERN
Property Description
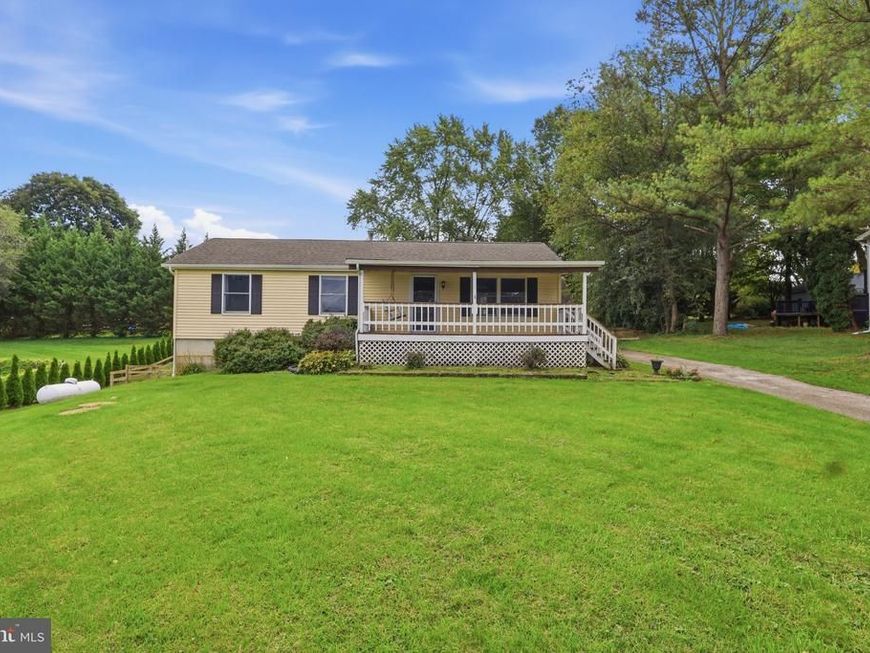
Your Search Ends Here! Charming, Updated & Full of Possibilities! This fantastic 3-bedroom, 2-full-bath rancher offers the perfect blend of comfortable main-level living and incredible bonus space. Step inside and discover a thoughtfully updated home with plenty of room to relax, entertain, and make your own. The fully finished lower level provides valuable additional living space, perfect for a family room, recreation area, home gym, office, or guest space. Love outdoor living? Step onto the large rear deck featuring a hot tub, overlooking a level, fully fenced rear yard, a wonderful setting for relaxing, entertaining, or enjoying time outdoors. And then there’s the oversized, insulated detached garage, offering even more versatility than you might expect. The finished upper level is an incredible bonus and can be used as a private home office, studio, hobby space, workshop, or creative retreat. With its inviting ranch-style layout, updated features, finished lower level, all appliances conveying, spacious deck with hot tub, fenced yard, and exceptional detached garage with additional finished space, this property offers comfort, convenience, and flexibility you won’t find every day! Don’t miss your opportunity to make this special property your own, schedule your showing today!
Property Features
Property Type: Residential - Single Family
Basement: Yes
Basement: Full, Fully Finished, Heated, Interior Access, Outside Entrance, Side Entrance, Sump Pump
Cooling: Central A/C
Fuel Type: Propane - Owned
Garage: 2
Heating: 90% Forced Air
Home Style: Ranch/Rambler
Lot Size: 0.46 Acres
Roof Type: Architectural Shingle
Stories: 2.0
Taxes: $5,293
Year Built: 1989
Feature Descriptions
Additional Structures: Above Grade, Below Grade
Exterior: Stick Built, Frame, Vinyl Siding
Exterior: Hot Tub, Sidewalks, Exterior Lighting
Fencing: Rear, Wood, Wire
Lot Dimensions: 0.46 Acre(S)
Municipality: PEACH BOTTOM TWP
Parking Features: Asphalt Driveway, Private
Parking Notes: 6 Total Parking Spaces
Sewer: On Site Septic
SQFT Above Finished: 1056
SQFT Below Finished: 792
SQFT Total Finished: 1848
Structure Type: Detached
Total Garage/Parking Spaces: 6
Water: Private, Well
Local Schools
School District: SOUTH EASTERN
Listed By / Shown By
Listed By
Agency Name: Cummings & Co Realtors
Agency Phone: 4108230033
Shown By
Agent Name: Barbara Reamer
Agent Phone: Cell: (443) 570-9919
Agency Title: Berkshire Hathaway HomeServices Homesale Realty

 First American
Estimate Your Payment
Estimated Payment
$ 1,309.53 per month $767.82 Principal & Interest $441.08 Property Tax $100.63 Homeowner's Insurance

 Corporate Office - 215 S Centerville Rd. Lancaster, PA 17603
44 Magnolia Trail | MLS# PAYK2112608
This single family home located at 44 Magnolia Trail, Delta, PA 17314 is currently listed for sale with an asking price of $345,000. This property was built in 1989 and has 3 bedrooms and 2 full baths with 1848 sq. ft. Magnolia Trail is located in the DELTA subdivision within the SOUTH EASTERN school district. Search DELTA real estate on www.barbreamer.com today.