Barbara Reamer

BEDS3
BATHS2 full
SQUARE FEET1,418
MLS#MDWO2041596
STATUSACTIVE
PROPERTY TYPEResidential - Townhouse
SCHOOLWORCESTER COUNTY PUBLIC SCHOOLS
Property Description
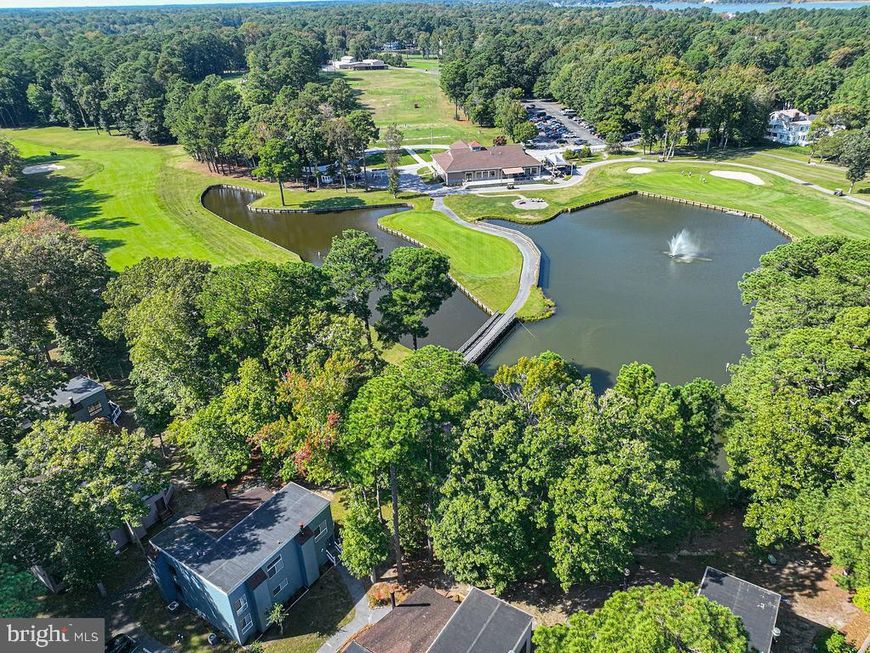
This property offers a front row seat to resort style luxury every day with breathtaking, panoramic views of the nicely manicured golf course and shimmering ponds. Large windows perfectly frame this picturesque backdrop, offering a feeling of vast space and privacy. Enjoy your morning coffee or evening cocktails on the deck, while watching the sun shine on the peaceful waters in your own backyard oasis. The entire interior has been tastefully remodeled to include luxury vinyl plank flooring, tub showers, built-in shelving, stainless steel appliances, upgraded countertops, up-to-date ceiling fan, ship lap and bead-board walls, all while maintaining the original aesthetics such as wooden beamed ceilings and wood burning fireplace. Designed for effortless hosting, the lower level family room serves as an entertainment hub. At its heart is a custom, natural wood bar, a dedicated wet bar, and a mini refrigerator to keep refreshments perfectly chilled. Includes high-quality, unique furnishings tailored to the space, so that you can move right in without changing a thing! MDE Lead-Free Certified!
Property Features
Property Type: Residential - Townhouse
Cooling: Ceiling Fan(s), Central A/C, Heat Pump(s)
Fireplaces: 1
Fuel Type: Electric
Heating: Heat Pump(s), Central
Home Style: Contemporary
Roof Type: Architectural Shingle, Flat
Stories: 2.0
Taxes: $2,089
Year Built: 1973
Feature Descriptions
Accessibility: 2+ Access Exits
Additional Structures: Above Grade, Below Grade
Appliances: Refrigerator, Dishwasher, Washer/Dryer Stacked, Built-In Microwave, Disposal, Exhaust Fan, Icemaker, Stainless Steel Appliances, Water Heater
Building Name: Borderlinks I
Community Amenities: Club House, Bar/Lounge, Baseball Field, Basketball Courts, Beach, Beach Club, Bike Trail, Boat Dock/Slip, Boat Ramp, Cable, Common Grounds, Community Center, Dining Rooms, Dog Park, Gift Shop, Golf Club, Golf Course, Golf Course Membership Available, Jog/Walk Path, Lake, Library, Marina/Marina Club, Meeting Room, Non-Lake Recreational Area, Party Room, Pickleball Courts, Picnic Area, Pier/Dock, Pool - Indoor, Pool - Outdoor, P
Condo/Coop Fee: $831.07/Quarterly
Electric: Circuit Breakers
Exterior: Vinyl Siding
Exterior: Exterior Lighting
Fireplace: Mantel(s), Wood, Screen
Flooring: Luxury Vinyl Plank
HOA Fee: $915.00/Annually
Interior: Attic, Bathroom - Tub Shower, Breakfast Area, Ceiling Fan(s), Dining Area, Entry Level Bedroom, Exposed Beams, Floor Plan - Open, Primary Bath(s), Upgraded Countertops, Wet/Dry Bar, Window Treatments
Location: Adjoins Golf Course
Lot: Adjoins - Open Space, Cul-de-sac, Landscaping, Level, Partly Wooded, Road Frontage, Year Round Access, Pond
Parking Features: Assigned
Parking Notes: 3 Total Parking Spaces
Pet Restrictions: Cats OK, Dogs OK
Rooms: Living Room, Dining Room, Primary Bedroom, Bedroom 2,Bedroom 3,Kitchen, Family Room, Bathroom 2,Primary Bathroom
Sewer: Public Sewer
Special View Info: Golf Course, Street, Garden/Lawn, Pond, Trees/Woods
SQFT Above Finished: 1418
SQFT Total Finished: 1418
Structure Type: End of Row/Townhouse
Total Garage/Parking Spaces: 3
Utilities: Cable TV Available, Under Ground
Water: Public
Windows: Insulated, Sliding
Wooded: Yes
Room Sizes
Kitchen: 9 x 8 Level - Upper 1
Dining Room: 11 x 9 Level - Upper 1
Living Room: 20 x 17 Level - Upper 1
Primary Bedroom: 12 x 12 Level - Upper 1
Primary Bathroom: 10 x 5 Level - Upper 1
Family Room: 14 x 13 Level - Main
Bedroom 2: 12 x 11 Level - Main
Bedroom 3: 12 x 11 Level - Main
Bathroom 2: 9 x 5 Level - Main
Local Schools
High School: STEPHEN DECATUR
Middle School: BERLIN INTERMEDIATE SCHOOL
Elementary School: SHOWELL
School District: WORCESTER COUNTY PUBLIC SCHOOLS
Listed By / Shown By
Listed By
Agency Name: Hileman Real Estate-Berlin
Agency Phone: 4102089200
Shown By
Agent Name: Barbara Reamer
Agent Phone: Cell: (443) 570-9919
Agency Title: Berkshire Hathaway HomeServices Homesale Realty

 First American
Estimate Your Payment
Estimated Payment
$ 1,029.69 per month $756.47 Principal & Interest $174.08 Property Tax $99.14 Homeowner's Insurance

 Corporate Office - 215 S Centerville Rd. Lancaster, PA 17603
438 Ocean Parkway, Unit 18 | MLS# MDWO2041596
This townhouse located at 438 Ocean Parkway, Unit 18, Ocean Pines, MD 21811 is currently listed for sale with an asking price of $339,900. This property was built in 1973 and has 3 bedrooms and 2 full baths with 1418 sq. ft. Ocean Parkway, Unit 18 is located within the WORCESTER COUNTY PUBLIC SCHOOLS school district. Search Ocean Pines real estate on www.barbreamer.com today.