Barbara Reamer

BEDS4
BATHS1 full 1 partial
SQUARE FEET1,200
MLS#MDPG2218602
STATUSACTIVE
PROPERTY TYPEResidential - Single Family
SUBDIVISIONMARLBORO MEADOWS
SCHOOLPrince Georges County Public Schools
Property Description
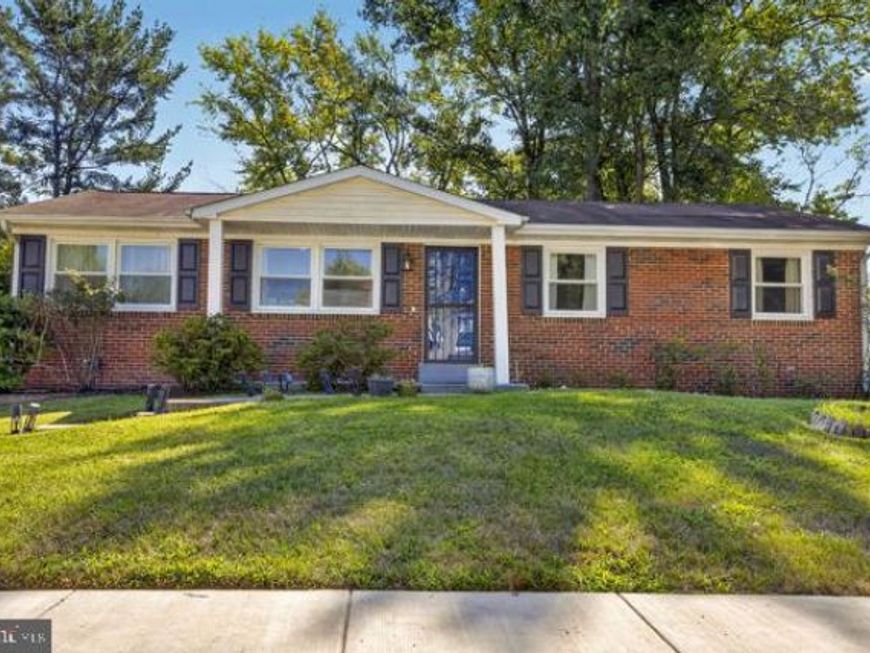
Welcome to 4327 Canyonview Dr., a classic rancher with 4-bedrooms, 1.5 bathrooms, outdoor shed for all your lawn equipment, furniture, etc. and a beautiful newly built back deck. Enjoy plenty of yard space for grilling, morning coffee, outdoor dining or just relaxing and enjoying the view. You'll have the convenience of a multi-vehicle driveway and plenty of on street parking for overflow when needed. As you make your way inside you'll enjoy a bright and inviting living room with a flexible layout designed for everyday living. Full size laundry room, eat in kitchen and a beautiful tile backsplash. Four full size bedrooms complete the remainder of the home with plenty of options for office space, guest room, hobbies or additional living space to accommodate your lifestyle. Sold as-is, this is a great opportunity for buyers ready to bring a little TLC, personal touch and make this home their own.
Property Features
Property Type: Residential - Single Family
Cooling: Central A/C
Fuel Type: Electric
Heating: Central
Home Style: Ranch/Rambler
Lot Size: 0.27 Acres
Stories: 1.0
Taxes: $4,577
Year Built: 1973
Feature Descriptions
Accessibility: Level Entry - Main
Additional Structures: Above Grade, Below Grade
Appliances: Oven - Single, Oven/Range - Electric, Washer
Exterior: Brick
Interior: Breakfast Area, Ceiling Fan(s), Dining Area, Entry Level Bedroom, Floor Plan - Open, Kitchen - Eat-In
Location: Suburban
Lot Dimensions: 0.27 Acre(S)
Number of Rooms: 4
Pet Restrictions: No Pet Restrictions
Sewer: Public Sewer
SQFT Above Finished: 1200
SQFT Total Finished: 1200
Structure Type: Detached
Water: Public
Local Schools
School District: Prince Georges County Public Schools
Listed By / Shown By
Listed By
Agency Name: Cummings & Co. Realtors
Agency Phone: 4108230033
Shown By
Agent Name: Barbara Reamer
Agent Phone: Cell: (443) 570-9919
Agency Title: Berkshire Hathaway HomeServices Homesale Realty

 First American
Estimate Your Payment
Estimated Payment
$ 1,259.93 per month $776.72 Principal & Interest $381.42 Property Tax $101.79 Homeowner's Insurance

 Corporate Office - 215 S Centerville Rd. Lancaster, PA 17603
4327 Canyonview Drive | MLS# MDPG2218602
This single family home located at 4327 Canyonview Drive, Upper Marlboro, MD 20772 is currently listed for sale with an asking price of $349,000. This property was built in 1973 and has 4 bedrooms and 1 full and 1 partial baths with 1200 sq. ft. Canyonview Drive is located in the MARLBORO MEADOWS subdivision within the Prince Georges County Public Schools school district. Search MARLBORO MEADOWS real estate on www.barbreamer.com today.