Barbara Reamer

BEDS3
BATHS2 full
SQUARE FEET1,568
MLS#PADA2064718
STATUSACTIVE
PROPERTY TYPEResidential - Mobile Home
SUBDIVISIONHALIFAX TOWNSHIP
SCHOOLHALIFAX AREA
Property Description
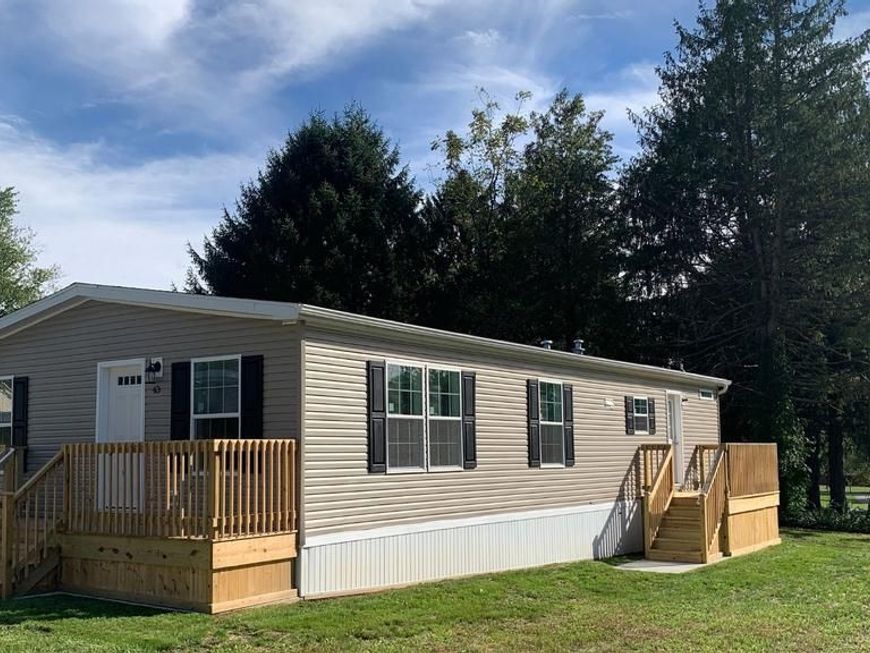
Beautiful 3 bedroom 2 bathroom new construction home features an expansive open floor plan with recessed lighting throughout. Kitchen upgrades include double stainless steel sink with gooseneck faucet and upgraded stainless steel appliances. Oversized open dining room adds lifestyle options such as a home office, room for a pool table or a casual family room. The primary suite with attached bath and walk-in closet includes a double 36″ vanity, and large double shower. Gutters with downspouts, central air and manufacturer’s warranty are part of this package. Taxes are estimated - not yet assessed. Land lease community fee disclosure in documents.
Property Features
Property Type: Residential - Mobile Home
Cooling: Ceiling Fan(s), Central A/C
Fuel Type: Natural Gas
Heating: Forced Air
Home Style: Contemporary, Modular/Pre-Fabricated
Lot Size: 0.00 Acre(S)
Roof Type: Shingle, Pitched
Stories: 1.0
Taxes: $1,800
Year Built: 2026
Feature Descriptions
Additional Structures: Above Grade, Below Grade
Appliances: Dishwasher, Energy Efficient Appliances, Microwave, Oven/Range - Gas, Refrigerator, Range Hood, Stainless Steel Appliances, Water Heater
Exterior: Vinyl Siding, Block
Exterior: Gutter System
Flooring: Carpet, Vinyl
Interior: Bathroom - Tub Shower, Bathroom - Walk-In Shower, Breakfast Area, Built-Ins, Carpet, Combination Dining/Living, Combination Kitchen/Dining, Dining Area, Crown Moldings, Family Room Off Kitchen, Floor Plan - Open, Kitchen - Eat-In, Kitchen - Island, Primary Bath(s), Pantry, Recessed Lighting, Walk-in Closet(s), Window Treatments, Entry Level Bedroom, Ceiling Fan(s)
Location: Rural
Lot: Landscaping
Lot Dimensions: 0.00 Acre(S)
Municipality: HALIFAX TWP
Parking Features: Paved Parking
Parking Notes: 2 Total Parking Spaces
Pet Restrictions: Cats OK, Dogs OK, Number Limit, Size/Weight Restriction
Sewer: Community Septic Tank
SQFT Above Finished: 1568
SQFT Total Finished: 1568
Structure Type: Manufactured
Total Garage/Parking Spaces: 2
Utilities: Propane, Electric Available, Natural Gas Available, Water Available, Sewer Available, Cable TV Available
Water: Community
Windows: Energy Efficient
Local Schools
High School: HALIFAX AREA
School District: HALIFAX AREA
Listed By / Shown By
Listed By
Agency Name: ABC Home Realty, LLC
Agency Phone: 6108983601
Shown By
Agent Name: Barbara Reamer
Agent Phone: Cell: (443) 570-9919
Agency Title: Berkshire Hathaway HomeServices Homesale Realty

 First American
Estimate Your Payment
Estimated Payment
$ 540.17 per month $344.96 Principal & Interest $150.00 Property Tax $45.21 Homeowner's Insurance

 Corporate Office - 215 S Centerville Rd. Lancaster, PA 17603
43 Evergreen Lane | MLS# PADA2064718
This single family home located at 43 Evergreen Lane, Halifax, PA 17032 is currently listed for sale with an asking price of $155,000. This property was built in 2026 and has 3 bedrooms and 2 full baths with 1568 sq. ft. Evergreen Lane is located in the HALIFAX TOWNSHIP subdivision within the HALIFAX AREA school district. Search HALIFAX TOWNSHIP real estate on www.barbreamer.com today.